
BEDS1
BATHS1 full
SQUARE FEET1,200
MLS#12664950
STATUSPending
PROPERTY TYPEResidential -
SUBDIVISIONVista Homes
SCHOOLDistrict 299
Property Description
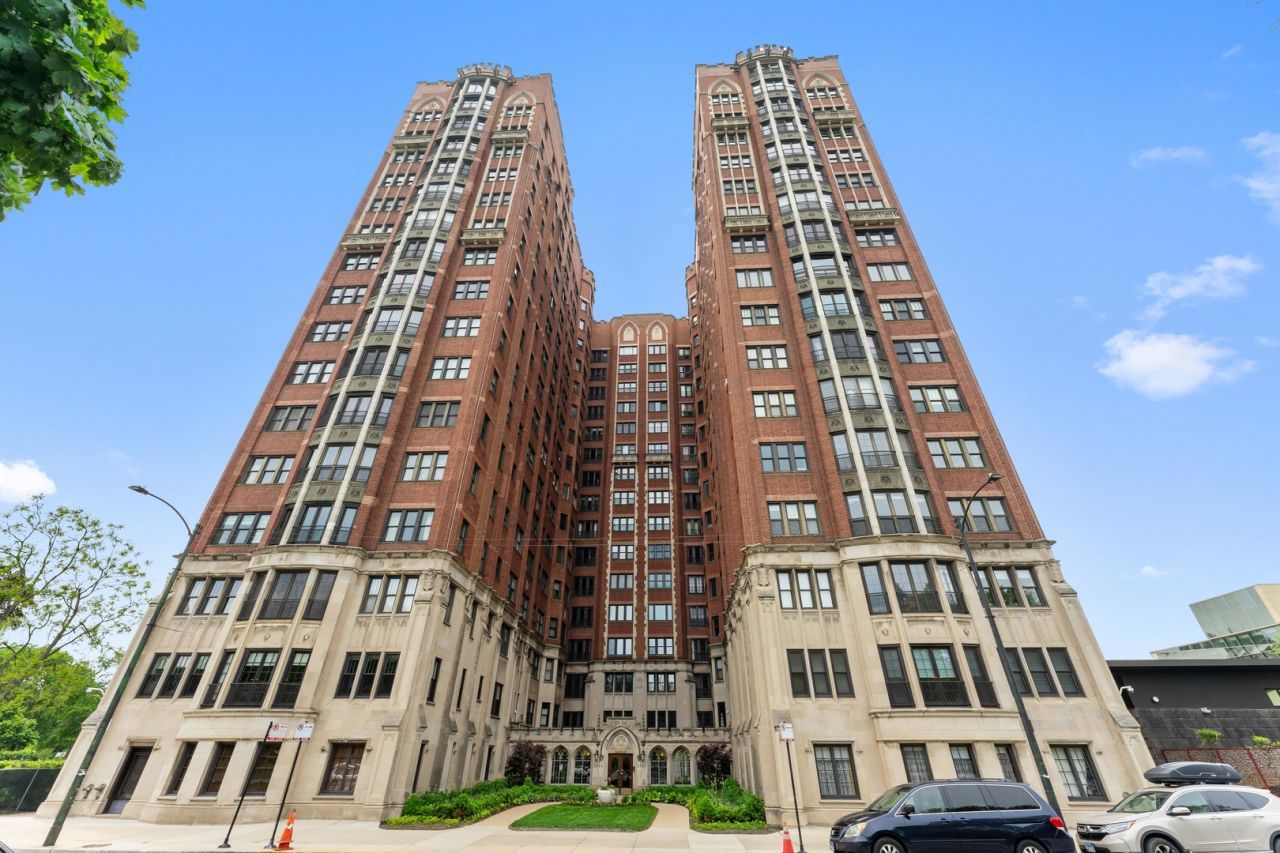
Beautiful Historic Hyde Park Gem across from the Museum of Industry and Wooded Island Osaka garden.This handsome CO OP has Full staff and Management on site. Step into the home with arch doorways, original light fixtures, hardwood floors, west views and east lake views, upgraded kitchen, with granite counter tops, white cabinets. Beautiful home waiting on new home owners. Steps from University of Chicago Campus and 3 Beautiful Parks. Lush garden plot for your Flowers, Fruits, or Vegetables. Steps from Metra,Cta,Divvy Bike station, Lake Shore Drive Beaches and Bike Trails and the New Obama Presidential Museum.
Property Features
Property Type: Residential -
Basement: None
Cooling: Wall Unit(s)
Garage: 1
Heating: Natural Gas, Steam, Radiator(s)
Lot Size: 50 X 160
Stories: 17.0
Year Built: 1926
Feature Descriptions
Additional rooms: No additional rooms
Association Includes: Heat, Water, Taxes, Insurance, Security, Doorman, TV/Cable, Exterior Maintenance, Lawn Care, Scavenger
Bath Features: Soaking Tub
Exterior: Brick
HOA Fee: 1658/ Monthly
Lot Dimensions: 50 X 160
Parcel#: 20142230320000
Parking: Concrete, Garage Door Opener, Heated Garage, Yes, Other, Detached, Garage
Pet Allowed: Cats OK, Dogs OK
Sewer: Public Sewer
Total Rooms: 4
Township: Hyde Park
Water: Public
Room Sizes
Dining Room: 9X12
Kitchen: 8X18
Living Room: 13X23
Primary Bedroom: 12X17
Local Schools
School District: District 299
Listed By / Shown By
Listed By
Agency Name: RE/MAX Premier
Agency Phone: 312-475-1717
Shown By
Agency Title: Charles Rutenberg Realty
Agency Phone: 630-929-1100

Estimate Your Payment
Estimated Payment
$ 1,077.66 per month $1,018.89 Principal & Interest $0.00 Property Tax (data not provided by mls) $58.77 Homeowner's Insurance
5838 S Stony Island Avenue, Unit 9E | MLS# 12664950
This home located at 5838 S Stony Island Avenue, Unit 9E, Chicago, IL 60637 is currently listed for sale with an asking price of $201,500. This property was built in 1926 and has 1 bedrooms and 1 full baths with 1200 sq. ft. S Stony Island Avenue, Unit 9E is located in the Vista Homes subdivision within the District 299 school district. Search Vista Homes real estate on www.mycrr.com today.