
BEDS4
BATHS2 full
SQUARE FEET1,850
MLS#12683396
STATUSActive
PROPERTY TYPEResidential - Single Family
SCHOOLDistrict 131
Property Description
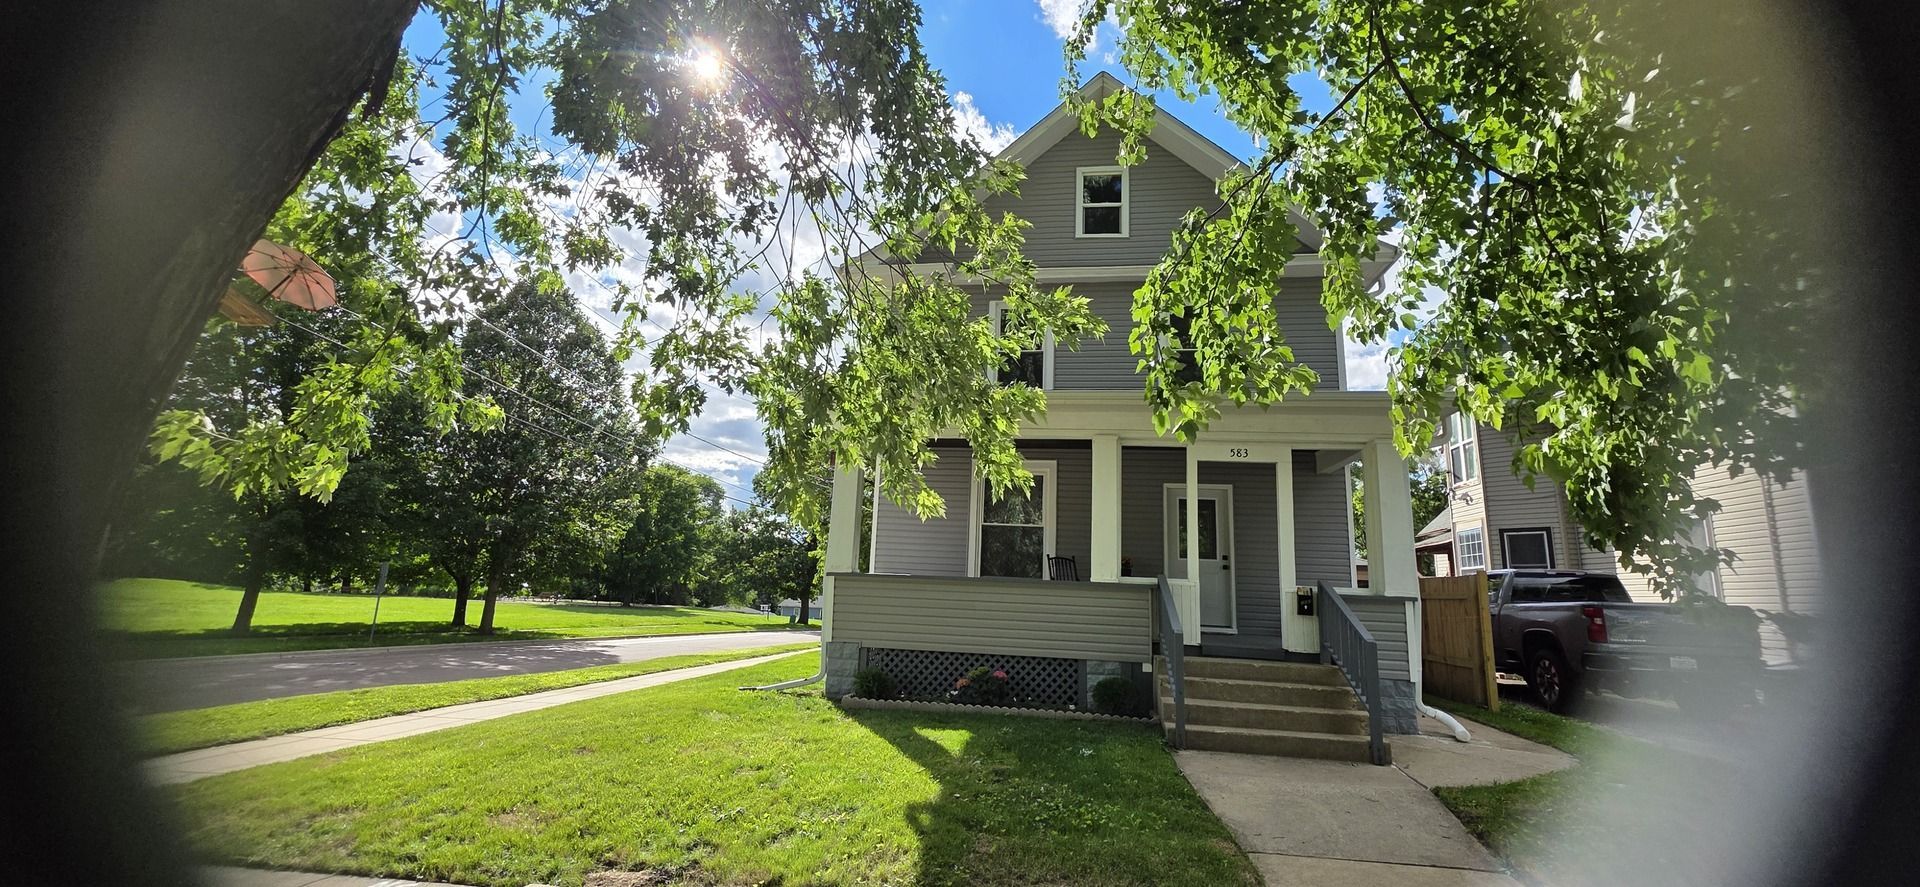
This is a great opportunity to own a home, right across from Bluff Street Park, beautiful updated home in a thriving neighborhood in Aurora's East side!To much to mention, New everything, This home has been updated through and through! It has all the updates and finishes you could ask for! The interior boasts of Vinyl Plank flooring throughout, and a nice touch of the neutral paint colors to suit you! The open concept living room flows right into the dining room overseeing the family room! Home includes an office room or you can convert it into a different space altogether! The kitchen has fresh new appliances and amazing countertops! new appliances and The second floor has 4 bedrooms with fresh new carpet! Plus one more in the Attic, This home has 2 full baths fully updated! The Full finished basement has modern clean feel, There is a recreational room, This is a great find and ready to move in! Schedule your showing today!
Property Features
Property Type: Residential - Single Family
Basement: Yes
Basement: Finished, Full
Cooling: Central Air
Garage: 2
Heating: Natural Gas, Forced Air
Home Style: American 4-Sq.
Lot Size: 0.03 Acres
Roof Type: Asphalt
Taxes: $3,799
Feature Descriptions
Additional rooms: No additional rooms
Appliances: Range, Microwave, Dishwasher, Refrigerator
Association Includes: None
Dining Room: Combined w/ LivRm
Exterior: Vinyl Siding
Laundry: In Unit
Lot Dimensions: 84x136x84x136
Other Equipment: Sump Pump
Parcel#: 1528280026
Parking: Yes, Garage Owned, Detached, Unassigned, Off Street, Alley Access, Owned, Garage
Sewer: Public Sewer
Total Rooms: 8
Township: Aurora
Water: Public
Room Sizes
Bedroom 2: 14X12
Bedroom 3: 12X12
Bedroom 4: 13X13
Dining Room: 15X16
Family Room: 16X11
Kitchen: 12X13
Laundry: 6X12
Living Room: 13X16
Primary Bedroom: 18X24
Local Schools
High School: East High School
Middle School: K D Waldo Middle School
Elementary School: C M Bardwell Elementary School
School District: District 131
Listed By / Shown By
Listed By
Agency Name: CM REALTORS®
Agency Phone: 630-851-3300
Shown By
Agency Title: Charles Rutenberg Realty
Agency Phone: 630-929-1100

Estimate Your Payment
Estimated Payment
$ 2,401.85 per month $1,971.55 Principal & Interest $316.58 Property Tax $113.72 Homeowner's Insurance
583 S Lasalle Avenue | MLS# 12683396
This single family home located at 583 S Lasalle Avenue, Aurora, IL 60505 is currently listed for sale with an asking price of $389,900. This property has 4 bedrooms and 2 full baths with 1850 sq. ft. S Lasalle Avenue is located within the District 131 school district. Search Aurora real estate on www.mycrr.com today.