
BEDS2
BATHS1 full
SQUARE FEET816
MLS#12722064
STATUSContingent
PROPERTY TYPEResidential - Single Family
SCHOOLDistrict 299
Property Description
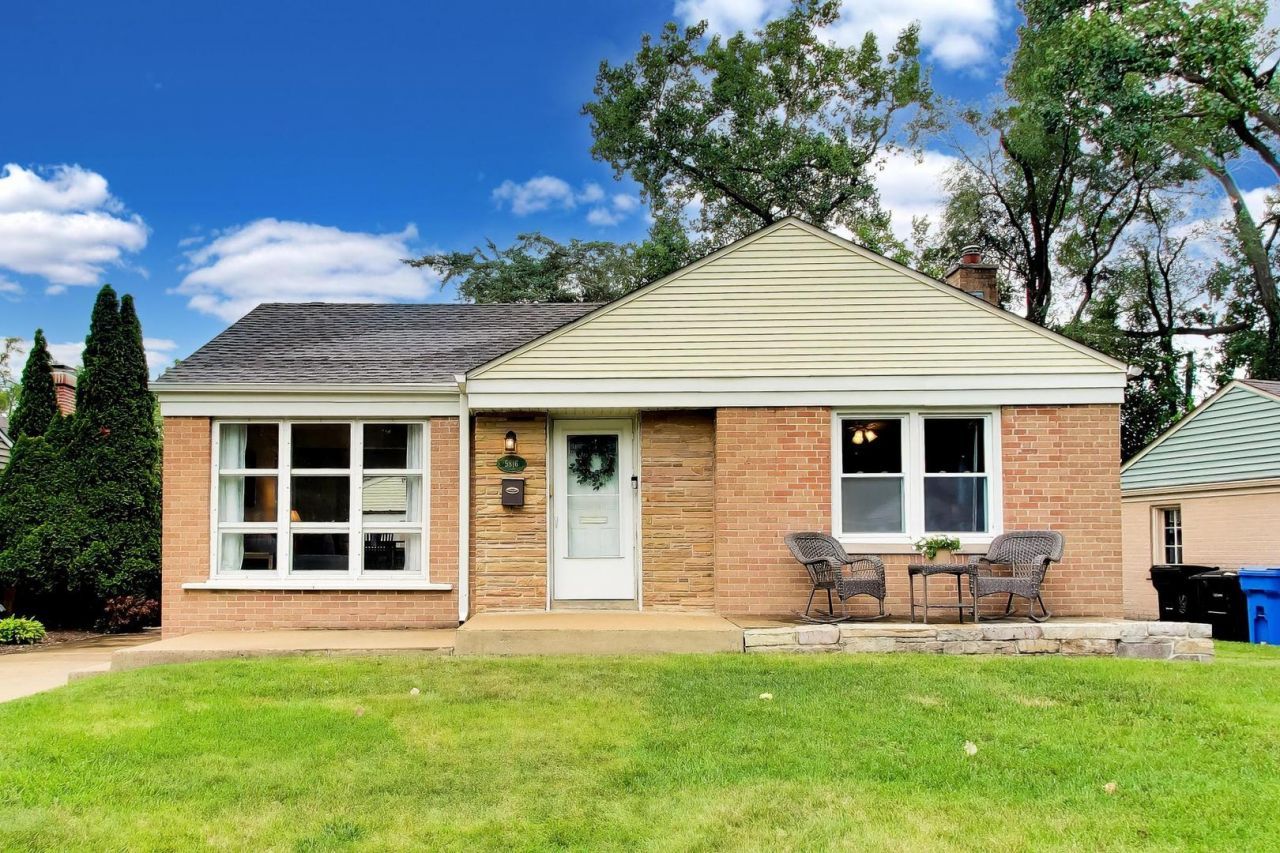
Welcome home to this charming 2 bedroom, 1 bath residence in highly sought after Edgebrook! Filled with warmth and character, this inviting home features beautiful hardwood floors, an updated kitchen with stainless steel appliances, and comfortable living spaces perfect for everyday living. The finished basement offers valuable additional living space, ideal for a family room, home office, workout area, or recreation room. Outside, you'll find a spacious 1.5 car garage and plenty of room to enjoy the outdoors. Perfectly situated on a cul-de-sac in one of Chicago's most desirable neighborhoods, you'll love being within walking distance of shopping, restaurants, public transportation, and the scenic Edgebrook Forest Preserves. Located in a highly regarded school district, this home offers the perfect combination of neighborhood charm, convenience, and lifestyle. Don't miss this wonderful opportunity to make Edgebrook your home!
Property Features
Property Type: Residential - Single Family
Basement: Yes
Basement: Partially Finished, Exterior Entry, Full
Cooling: Central Air
Garage: 1.5
Heating: Natural Gas, Forced Air
Lot Size: 0.13 Acres
Roof Type: Asphalt
Taxes: $5,767
Year Built: 1951
Feature Descriptions
Additional rooms: Recreation Room, Workshop, Exercise Room
Appliances: Range, Microwave, Dishwasher, Refrigerator, Washer, Dryer, Stainless Steel Appliance(s)
Association Includes: None
Dining Room: Kitchen/Dining Combo
Exterior: Brick
Laundry: Gas Dryer Hookup, Electric Dryer Hookup, Sink
Lot: Cul-De-Sac
Lot Dimensions: 51x113x51x109
Parcel#: 10322020130000
Parking: Concrete, Yes, Garage Owned, Detached, Garage
Sewer: Public Sewer
Total Rooms: 8
Township: Jefferson
Water: Lake Michigan
Room Sizes
Recreation Room: 16X12
Work Room: 13X10
Exercise Room: 11X10
Bedroom 2: 12X9
Dining Room: COMBO
Kitchen: 15X9
Laundry: 12X10
Living Room: 17X13
Primary Bedroom: 12X12
Local Schools
High School: Taft High School
Middle School: Wildwood Elementary School
Elementary School: Wildwood Elementary School
School District: District 299
Listed By / Shown By
Listed By
Agency Name: Planet Realty
Agency Phone: 773-570-0853
Shown By
Agency Title: Charles Rutenberg Realty
Agency Phone: 630-929-1100

Estimate Your Payment
Estimated Payment
$ 3,042.38 per month $2,422.08 Principal & Interest $480.58 Property Tax $139.71 Homeowner's Insurance
5816 W Greenleaf Avenue | MLS# 12722064
This single family home located at 5816 W Greenleaf Avenue, Chicago, IL 60646 is currently listed for sale with an asking price of $479,000. This property was built in 1951 and has 2 bedrooms and 1 full baths with 816 sq. ft. W Greenleaf Avenue is located within the District 299 school district. Search Chicago real estate on www.mycrr.com today.