
BEDS4
BATHS3 full 1 partial
SQUARE FEET3,181
MLS#12681884
STATUSContingent
PROPERTY TYPEResidential - Single Family
SUBDIVISIONSouth Pointe
SCHOOLDistrict 202
Property Description
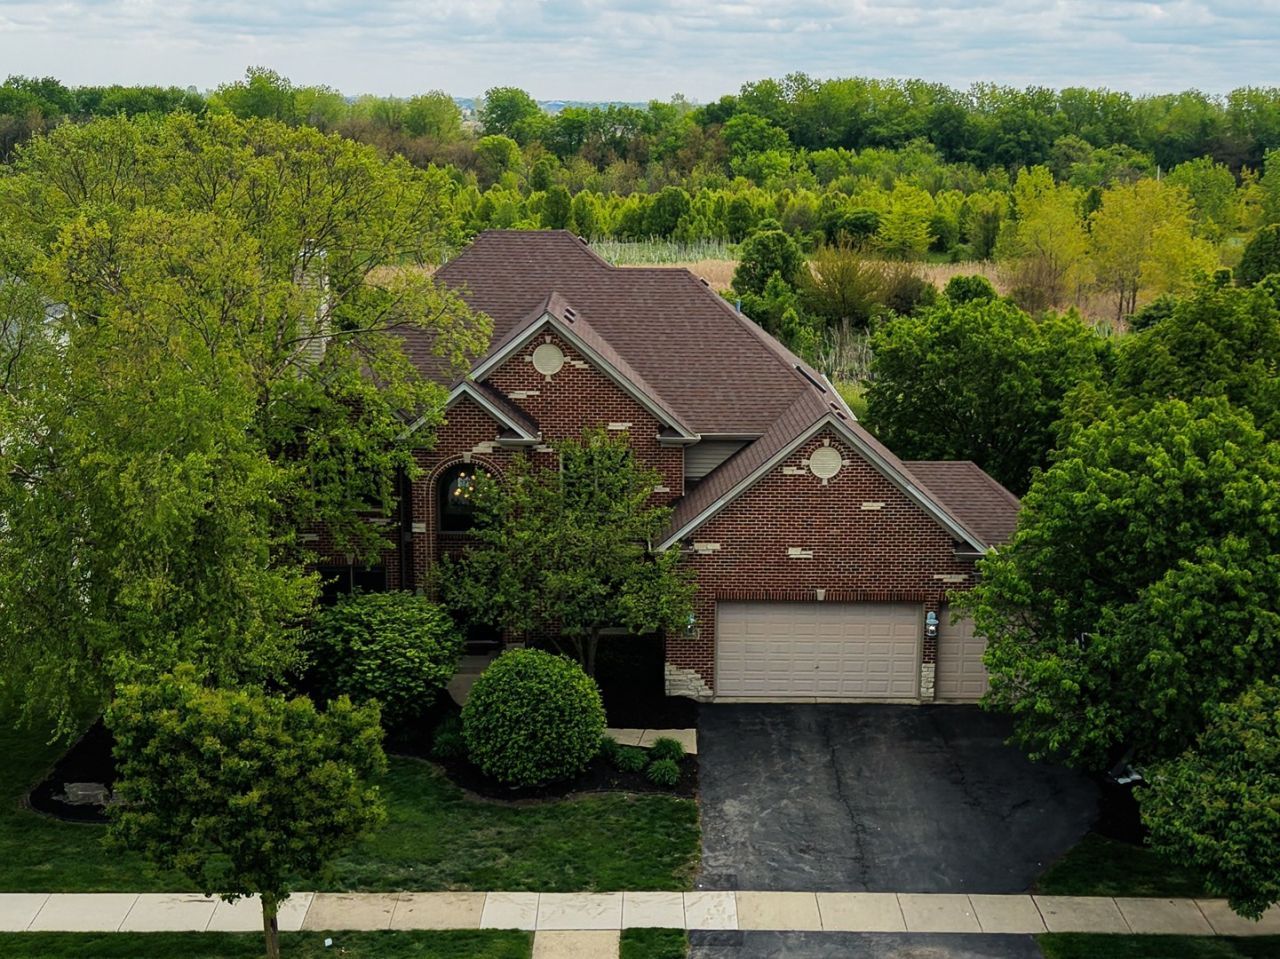
One of South Pointe's most distinctive floor plans, this home offers over 4,500 square feet of finished living space, forest preserve views with direct access to a walking trail leading to the DuPage River, a dramatic two-story great room, and a finished walkout basement designed for entertaining. The thoughtfully designed layout features an updated kitchen with granite countertops, stainless steel appliances, center island, and custom cabinetry, a private first-floor office with French doors, a spacious primary suite with vaulted ceilings and private balcony access, and a 3-car garage equipped with an EV charger. The finished walkout basement expands the home's versatility with multiple recreation areas, a fireplace lounge, custom bar, full bath, guest bedroom, and abundant storage. Outdoor living is equally impressive with an elevated deck, expansive paver patio, built-in firepit, fully fenced yard, and peaceful forest preserve views. Recent owner investments include an Infinity HVAC system with smart thermostat, newer power-vent water heater, repaired and replaced windows with vinyl capping for long-term durability, professionally installed window coverings, newer kitchen and laundry appliances, updated lighting, and professionally designed landscaping featuring 14 newly planted trees. Offering an exceptional combination of space, setting, thoughtful updates, and everyday functionality, this is a rare opportunity in one of South Pointe's most desirable locations.
Property Features
Property Type: Residential - Single Family
Basement: Yes
Basement: Finished, Rec/Family Area, Storage Space, Full, Walk-Out Access
Cooling: Central Air
Fireplaces: 2
Garage: 3
Heating: Natural Gas
Lot Size: 0.33 Acres
Taxes: $12,997
Year Built: 2003
Amenities
Vaulted Ceiling(s)
Dry Bar
Walk-In Closet(s)
Open Floorplan
Granite Counters
Feature Descriptions
Additional rooms: Office, Recreation Room, Deck, Balcony/Porch/Lanai, Walk In Closet, Great Room
Appliances: Microwave, Range, Dishwasher, Refrigerator
Association Includes: Insurance
Dining Room: Separate, Kitchen/Dining Combo
Exterior: Vinyl Siding, Brick
Fireplace: Attached Fireplace Doors/Screen, Gas Log, Gas Starter
Fireplace Location(s): Living Room, Basement
HOA Fee: 250/ Annually
Laundry: Gas Dryer Hookup, Electric Dryer Hookup, In Unit, Sink
Lot: Forest Preserve Adjacent, Landscaped, Mature Trees, Views
Lot Dimensions: 83X154
Other Equipment: Intercom, CO Detectors, Ceiling Fan(s), Sump Pump, Water Heater-Gas
Parcel#: 0701224010230000
Parking: Asphalt, Yes, Attached, Garage
Sewer: Public Sewer
Total Rooms: 10
Township: DuPage
Water: Lake Michigan, Public
Room Sizes
Office: 11X15
Recreation Room: 54X27
Deck: 12X14
Balcony/Porch/Lanai: 7X8
Walk In Closet: 11X12
Great Room: 29X25
Bedroom 2: 11X14
Bedroom 3: 13X14
Bedroom 4: 18X11
Dining Room: 13X14
Kitchen: 19X18
Laundry: 6X13
Living Room: 29X25
Primary Bedroom: 16X24
Local Schools
School District: District 202
Listed By / Shown By
Listed By
Agency Name: Coldwell Banker Realty
Agency Phone: 630-377-1771
Shown By
Agency Title: Charles Rutenberg Realty
Agency Phone: 630-929-1100

Estimate Your Payment
Estimated Payment
$ 5,361.12 per month $4,044.73 Principal & Interest $1,083.08 Property Tax $233.30 Homeowner's Insurance
5815 Rosinweed Lane | MLS# 12681884
This single family home located at 5815 Rosinweed Lane, Naperville, IL 60564 is currently listed for sale with an asking price of $799,900. This property was built in 2003 and has 4 bedrooms and 3 full and 1 partial baths with 3181 sq. ft. Rosinweed Lane is located in the South Pointe subdivision within the District 202 school district. Search South Pointe real estate on www.mycrr.com today.