
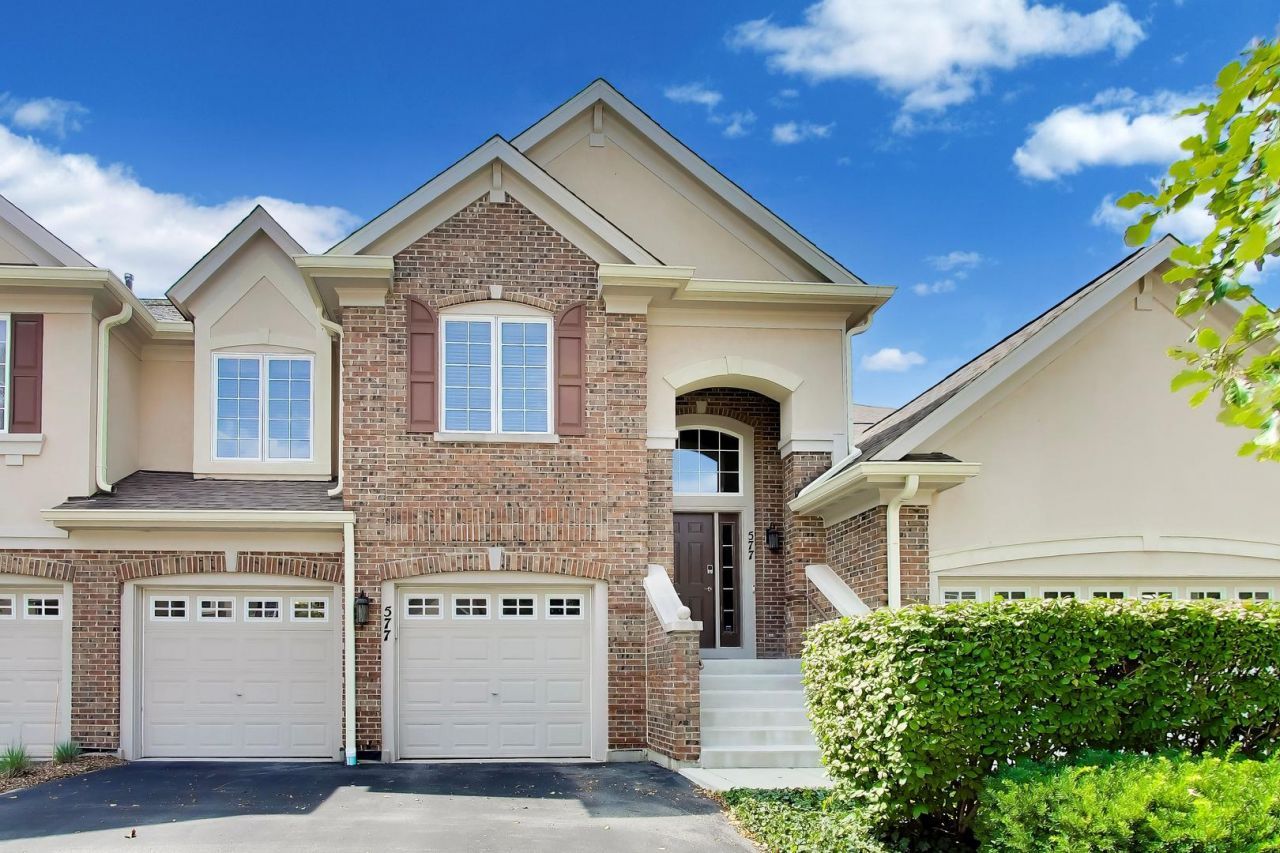
BEDS3
BATHS2 full
SQUARE FEET2,448
MLS#12745681
STATUSNew
PROPERTY TYPEResidential - Townhouse
SUBDIVISIONSaddlebrook
SCHOOLDistrict 128
Property Description
Located in the sought after subdivision of Gregg's Landing, division, this inviting ranch townhome offers a wonderful blend of comfort, style, and convenience. Step inside to soaring vaulted ceilings and an expansive living area filled with natural light from an abundance of windows. A built-in wet bar with beverage refrigerator makes this the perfect space for entertaining. The open-concept layout flows effortlessly into the family or dining room area, ideal for hosting or relaxing by the fireplace on cooler evenings. The family room provides direct access to the beautifully appointed kitchen, featuring a full wall of rich cherry cabinetry, granite countertops, abundant storage, and space for an eat-in table. From the kitchen, step outside onto your private deck and enjoy peaceful views of the surrounding greenery or lower level by using your private staircase. The spacious primary suite is a relaxing retreat with a generous organized walk-in closet, and a luxurious bath complete with a floor-to-ceiling tiled shower, double vanity, and soaking tub. Two additional bedrooms, a second full bathroom, and a convenient laundry room provide comfortable, easy one-level living. Ideally located near restaurants, shopping, parks, schools, entertainment, and more!
Property Features
Property Type: Residential - Townhouse
Basement: None
Cooling: Central Air
Fireplaces: 1
Garage: 2
Heating: Natural Gas, Forced Air
Lot Size: COMMON
Roof Type: Asphalt
Stories: 2.0
Taxes: $10,534
Year Built: 1999
Amenities
Vaulted Ceiling(s)
Wet Bar
1st Floor Bedroom
1st Floor Full Bath
Storage
Walk-In Closet(s)
Feature Descriptions
Additional rooms: Eating Area, Foyer, Walk In Closet
Appliances: Range, Microwave, Dishwasher, Refrigerator, Washer, Dryer, Disposal, Stainless Steel Appliance(s), Wine Refrigerator
Association Amenities: Storage
Association Includes: Insurance, Exterior Maintenance, Lawn Care, Scavenger, Snow Removal
Bath Features: Separate Shower, Double Sink, Soaking Tub
Dining Room: Separate
Exterior: Brick, Cedar
Fireplace: Gas Log, Gas Starter
Fireplace Location(s): Family Room
HOA Fee: 318/ Monthly
Laundry: Main Level, Washer Hookup, In Unit
Lot Dimensions: COMMON
Parcel#: 11334030230000
Parking: Asphalt, Garage Door Opener, Yes, Garage Owned, Attached, Garage
Pet Allowed: Cats OK, Dogs OK
Sewer: Public Sewer
Total Rooms: 7
Township: Vernon
Water: Lake Michigan
Room Sizes
Eating Area: 14X9
Foyer: 12X7
Walk In Closet: 14X7
Bedroom 2: 15X10
Bedroom 3: 14X10
Family Room: 19X14
Kitchen: 10X9
Laundry: 10X6
Living Room: 23X19
Primary Bedroom: 21X14
Local Schools
High School: Vernon Hills High School
Middle School: Hawthorn Middle School South
Elementary School: Hawthorn Elementary School (Sout
School District: District 128
Listed By / Shown By
Listed By
Agency Name: @properties Christie's International Real Estate
Agency Phone: 847-797-0200
Shown By
Agency Title: Charles Rutenberg Realty
Agency Phone: 630-929-1100

Estimate Your Payment
Estimated Payment
$ 3,819.35 per month $2,781.10 Principal & Interest $877.83 Property Tax $160.42 Homeowner's Insurance
577 Harvey Lake Drive | MLS# 12745681
This townhouse located at 577 Harvey Lake Drive , Vernon Hills, IL 60061 is currently listed for sale with an asking price of $550,000. This property was built in 1999 and has 3 bedrooms and 2 full baths with 2448 sq. ft. Harvey Lake Drive is located in the Saddlebrook subdivision within the District 128 school district. Search Saddlebrook real estate on www.mycrr.com today.