
BEDS3
BATHS2 full
SQUARE FEET2,208
MLS#12686695
STATUSActive
PROPERTY TYPEResidential - Single Family
SCHOOLDistrict 299
Property Description
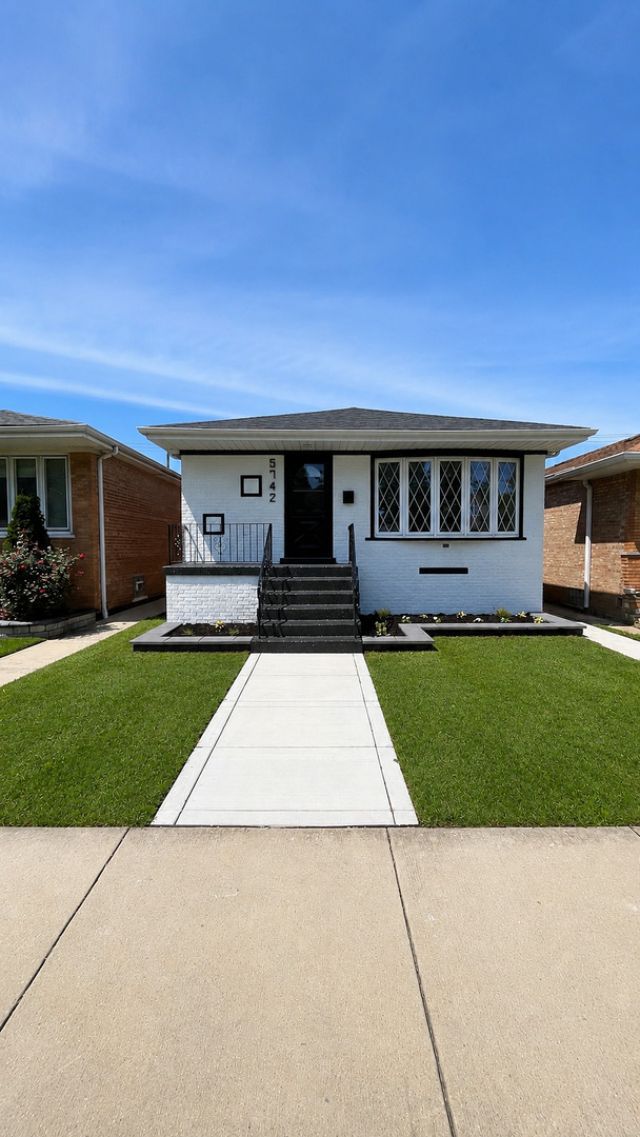
Charming, raised ranch brick home remodeled with full finished basement. Great layout with living room, brand-new modern bathroom, dining room and a beautiful kitchen with new quartz countertops, new cabinets and brand-new spacious stainless-steel appliances and 3 great sized bedrooms. The basement features two bedrooms that can be used as office, gym... Full beautiful bathroom, wet bar with a brand-new refrigerator and laundry area. New roof, new concrete patio and sidewalks. Conveniently located in the heart of the desirable Clearing area at walking distance from Midway Airport and the CTA orange lane. Just minutes away from I-55 gives you the flexibility of the public transportation. COME AND FULL IN LOVE WITH YOUR NEW HOME!!!
Property Features
Property Type: Residential - Single Family
Basement: Yes
Basement: Finished, Full
Cooling: Central Air
Garage: 2
Heating: Natural Gas
Lot Size: 0.08 Acres
Roof Type: Asphalt
Taxes: $3,473
Year Built: 1966
Feature Descriptions
Additional rooms: No additional rooms
Appliances: Range, Microwave, Refrigerator, Stainless Steel Appliance(s)
Association Includes: None
Exterior: Brick
Lot Dimensions: 116.5x29.9
Other Equipment: CO Detectors, Ceiling Fan(s), Sump Pump, Water Heater-Gas
Parcel#: 19202020300000
Parking: Yes, Garage Owned, Detached, Garage
Sewer: Public Sewer
Total Rooms: 5
Township: Stickney
Water: Lake Michigan
Room Sizes
Bedroom 2: 13X10
Bedroom 3: 13X10
Kitchen: 18X10
Laundry: 7X6
Living Room: 17X12
Primary Bedroom: 12X10
Local Schools
High School: Kennedy High School
Middle School: Hale Elementary School
Elementary School: Hale Elementary School
School District: District 299
Listed By / Shown By
Listed By
Agency Name: Golden Enterprise Realty Inc
Agency Phone: 773-523-8000
Shown By
Agency Title: Charles Rutenberg Realty
Agency Phone: 630-929-1100

Estimate Your Payment
Estimated Payment
$ 2,856.02 per month $2,426.64 Principal & Interest $289.42 Property Tax $139.97 Homeowner's Insurance
5742 W 63rd Place | MLS# 12686695
This single family home located at 5742 W 63rd Place, Chicago, IL 60638 is currently listed for sale with an asking price of $479,900. This property was built in 1966 and has 3 bedrooms and 2 full baths with 2208 sq. ft. W 63rd Place is located within the District 299 school district. Search Chicago real estate on www.mycrr.com today.