
BEDS1
BATHS1 full
SQUARE FEET727
MLS#12682464
STATUSContingent
PROPERTY TYPEResidential - Condominium
SUBDIVISIONSheridan Shores
SCHOOLDistrict 299
Property Description
Welcome home to this bright and inviting 1-bedroom, 1-bath condo in Chicago's sought-after Edgewater neighborhood! Offering 727 square feet of comfortable living space, this well-maintained unit features hardwood floors throughout, west-facing windows that fill the home with natural light and showcase beautiful sunset views, and a nicely appointed kitchen complete with stainless steel appliances. Updated bathroom. Professionally managed building with desirable amenities including a doorperson, bike room, laundry facilities, on-site composting, and additional storage. Enjoy an unbeatable location just moments from the lakefront, beaches, parks, restaurants, shopping, and public transportation, making commuting and city living a breeze. 6-min walk to CTA Red Line. Parking is available through the building's waitlist at $150/MO. FHA approved! Association reserves: $163,494.
Property Features
Property Type: Residential - Condominium
Basement: None
Cooling: Wall Unit(s)
Heating: Natural Gas, Baseboard, Radiator(s)
Lot Size: Common
Stories: 17.0
Taxes: $1,385
Year Built: 1972
Feature Descriptions
Additional rooms: No additional rooms
Appliances: Range, Microwave, Dishwasher, Refrigerator, Stainless Steel Appliance(s)
Association Amenities: Coin Laundry, Elevator in Residence, Storage
Association Includes: Heat, Water, Gas, Insurance, TV/Cable, Exterior Maintenance, Lawn Care, Scavenger, Snow Removal
Dining Room: Combined w/ LivRm
Exterior: Concrete
HOA Fee: 856/ Monthly
Lot Dimensions: Common
Parcel#: 14054060221072
Parking: Assigned, Yes, Owned
Pet Allowed: Cats OK, Dogs OK, Number Limit
Sewer: Public Sewer
Total Rooms: 4
Township: Lake View
Water: Lake Michigan
Room Sizes
Dining Room: COMBO
Kitchen: 9X8
Living Room: 14X18
Primary Bedroom: 11X14
Local Schools
High School: Senn High School
Middle School: Swift Elementary School Specialt
Elementary School: Swift Elementary School Specialt
School District: District 299
Listed By / Shown By
Listed By
Agency Name: REimagine Chicago Realty
Agency Phone: 773-319-9370
Shown By
Agency Title: Charles Rutenberg Realty
Agency Phone: 630-929-1100

Estimate Your Payment
Estimated Payment
$ 917.65 per month $758.48 Principal & Interest $115.42 Property Tax $43.75 Homeowner's Insurance
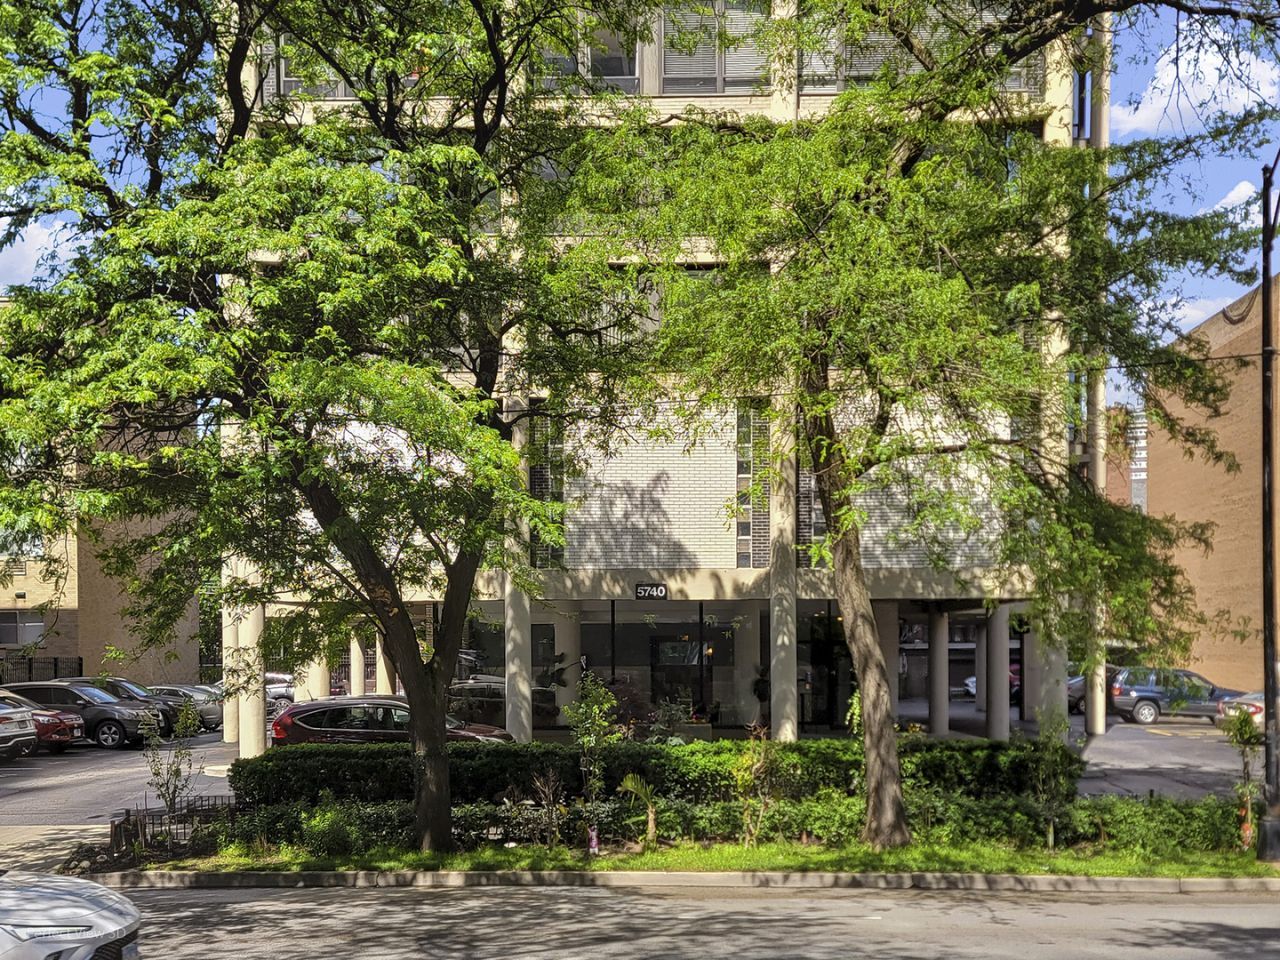
5740 N Sheridan Road, Unit 15E | MLS# 12682464
This condo located at 5740 N Sheridan Road, Unit 15E, Chicago, IL 60660 is currently listed for sale with an asking price of $150,000. This property was built in 1972 and has 1 bedrooms and 1 full baths with 727 sq. ft. N Sheridan Road, Unit 15E is located in the Sheridan Shores subdivision within the District 299 school district. Search Sheridan Shores real estate on www.mycrr.com today.