
BEDS2
BATHS2 full
SQUARE FEET1,570
MLS#12637659
STATUSActive
PROPERTY TYPEResidential -
SUBDIVISIONDeerpath Creek Villa's
SCHOOLDistrict 308
Property Description
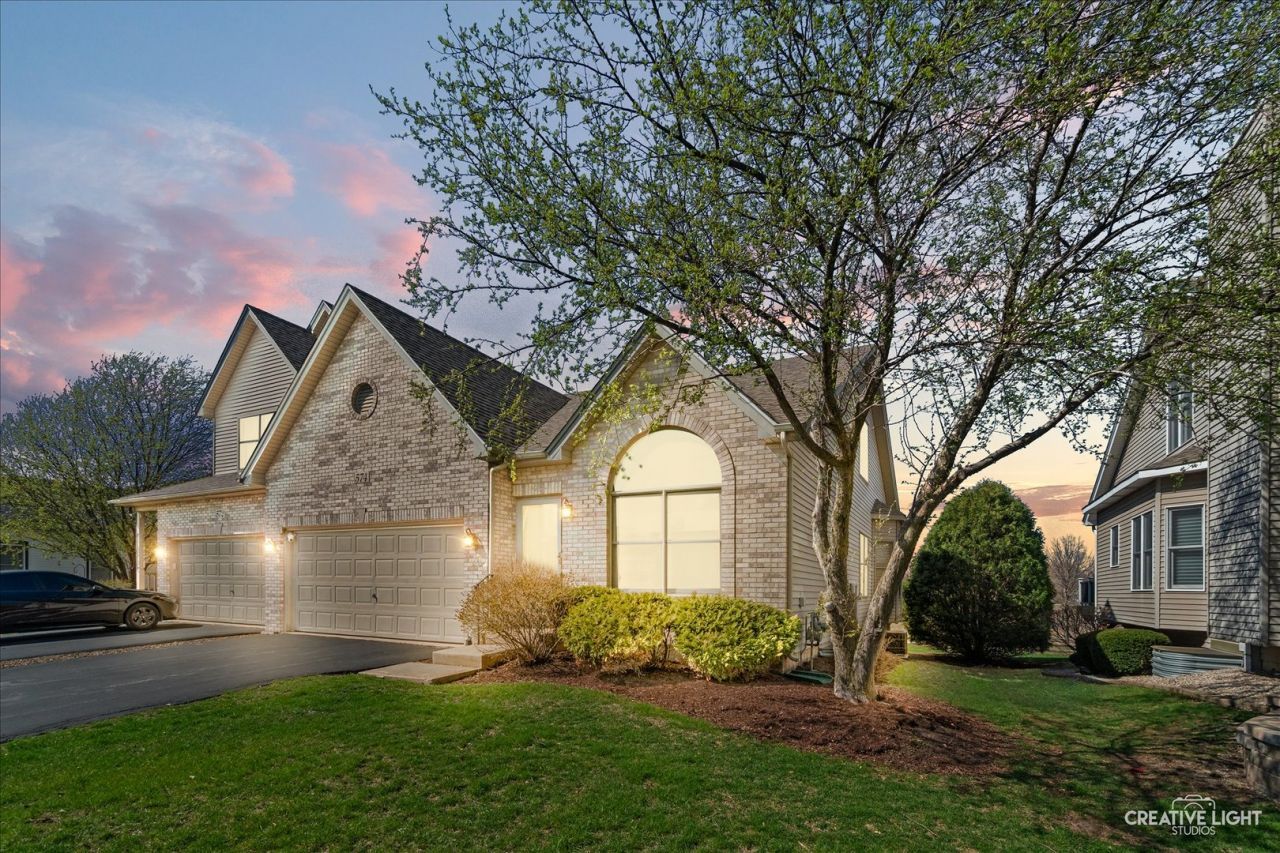
Welcome to low-maintenance living in Deerpath Creek. This 2-bed, 2-bath ranch with loft townhome sits on a premium lot backing to protected prairie - and that screened porch is where you'll spend most of your time. Step inside to a two-story family room that opens to the kitchen and casual dining area. Fresh, neutral paint throughout. Main-floor primary suite with a private full bath and walk-in closet - no stairs to climb. Upstairs, a spacious loft (14x13) works as a home office, second living area, or guest space.The unfinished English basement is a blank canvas with plumbing already roughed in. Add a home gym, rec room, or extra storage - the hard part is done. What sets this home apart: Screened porch with prairie views - private, quiet, no rear neighbors Main-level living - bedroom, bath, laundry all on one floor Loft adds flexible square footage buyers don't usually get at this price Basement rough-in saves thousands down the road HOA covers lawn care, snow removal, and exterior maintenance Prime Oswego location near parks, trails, shopping, and Route 34. This home has the space, the views, and the location. Come see it!
Property Features
Property Type: Residential -
Basement: Yes
Basement: Unfinished, Full, Daylight
Cooling: Central Air
Garage: 2
Heating: Natural Gas, Forced Air
Lot Size: 45 X 120
Roof Type: Asphalt
Stories: 1.0
Taxes: $7,751
Year Built: 2003
Amenities
Cathedral Ceiling(s)
1st Floor Bedroom
1st Floor Full Bath
Storage
Feature Descriptions
Additional rooms: Loft, Screened Porch, Eating Area, Storage
Appliances: Range, Microwave, Dishwasher, Refrigerator, Washer, Dryer, Disposal, Water Softener Owned, Humidifier
Association Amenities: Bike Room/Bike Trails, Park
Association Includes: Other
Bath Features: Double Sink
Dining Room: Kitchen/Dining Combo
Exterior: Vinyl Siding, Brick
HOA Fee: 235/ Quarterly
Laundry: Main Level, Sink
Lot: Landscaped
Lot Dimensions: 45 X 120
Master Association Fee: 185
Other Equipment: Water-Softener Owned, CO Detectors, Ceiling Fan(s), Sump Pump
Parcel#: 0329113018
Parking: Asphalt, Garage Door Opener, Yes, Garage Owned, Attached, Garage
Pet Allowed: Cats OK, Dogs OK, Number Limit
Sewer: Public Sewer
Total Rooms: 6
Township: Oswego
Water: Public
Room Sizes
Loft: 14X13
Screened Porch: 10X11
Eating Area: 10X10
Storage: 12X13
Bedroom 2: 12X11
Kitchen: 12X14
Laundry: 8X7
Living Room: 18X15
Primary Bedroom: 15X13
Local Schools
High School: Oswego High School
Middle School: Traughber Junior High School
Elementary School: Prairie Point Elementary School
School District: District 308
Listed By / Shown By
Listed By
Agency Name: john greene, Realtor
Agency Phone: 630-554-4400
Shown By
Agency Title: Charles Rutenberg Realty
Agency Phone: 630-929-1100

Estimate Your Payment
Estimated Payment
$ 2,672.89 per month $1,916.43 Principal & Interest $645.92 Property Tax $110.54 Homeowner's Insurance
574 Sudbury Circle | MLS# 12637659
This home located at 574 Sudbury Circle, Oswego, IL 60543 is currently listed for sale with an asking price of $379,000. This property was built in 2003 and has 2 bedrooms and 2 full baths with 1570 sq. ft. Sudbury Circle is located in the Deerpath Creek Villa's subdivision within the District 308 school district. Search Deerpath Creek Villa's real estate on www.mycrr.com today.