
BEDS5
BATHS2 full
SQUARE FEET836
MLS#12695463
STATUSNew
PROPERTY TYPEResidential - Single Family
SCHOOLDistrict 299
Property Description
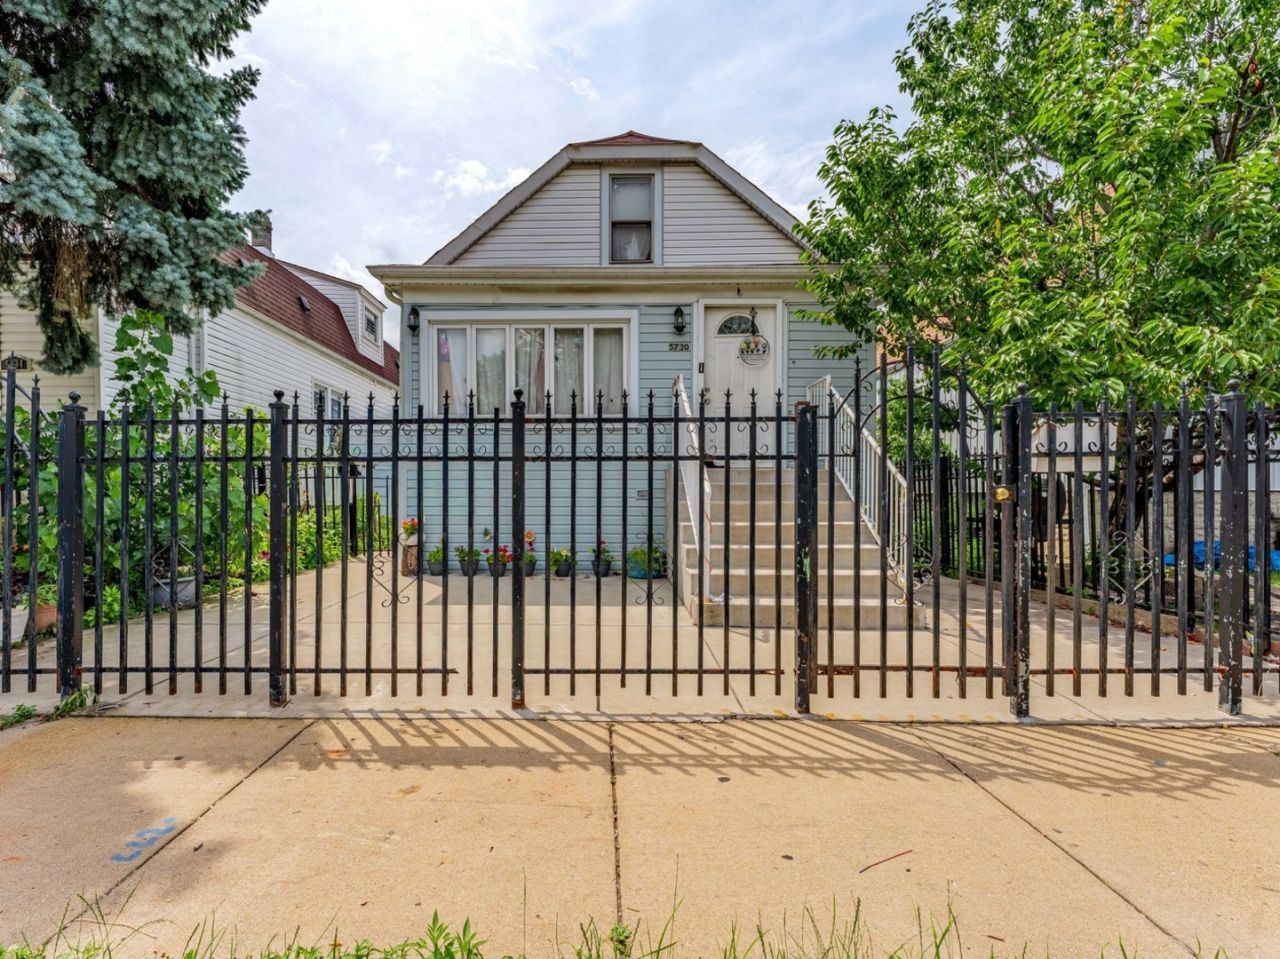
Welcome to this charming single-family home nestled in the fast-appreciating Gage Park neighborhood, surrounded by all the amenities this vibrant community has to offer. This spacious 2-story home features 5 large bedrooms with closets, 2 full baths, and a large eat-in kitchen - all designed for comfortable everyday living. The main floor bathroom has been beautifully remodeled and includes a whirlpool tub. Major updates throughout include new windows, new A/C, and a new boiler for year-round comfort and peace of mind. The full finished walkout basement offers even more living space with a full bath, family room, and bar - perfect for entertaining. Outside, enjoy a concrete patio, a front iron fence, a new private fence in the backyard, and a detached 2-car garage. Ideally located just minutes from Gage Park, Marquette Park, and several neighborhood schools, with Pete's Fresh Market and popular local restaurants nearby on Kedzie. Convenient access to I-55 and Midway Airport makes commuting a breeze. A wonderful opportunity in one of Chicago's most accessible and growing neighborhoods!
Property Features
Property Type: Residential - Single Family
Basement: Finished, Full
Basement: Yes
Cooling: Central Air
Garage: 2
Heating: Forced Air
Lot Size: 0.09 Acres
Taxes: $3,027
Year Built: 1918
Feature Descriptions
Additional rooms: Bedroom 5
Association Includes: None
Exterior: Vinyl Siding, Frame
Lot Dimensions: 30x125
Parcel#: 19132130300000
Parking: Yes, Detached, Garage
Sewer: Public Sewer
Total Rooms: 7
Township: Hyde Park
Water: Lake Michigan
Room Sizes
Bedroom 5: 9X9
Bedroom 2: 09X09
Bedroom 3: 13X9
Bedroom 4: 13X9
Kitchen: 15X10
Living Room: 13X10
Primary Bedroom: 13X9
Local Schools
School District: District 299
Listed By / Shown By
Listed By
Agency Name: Realty of America, LLC
Agency Phone: 708-788-1900
Shown By
Agency Title: Charles Rutenberg Realty
Agency Phone: 630-929-1100

Estimate Your Payment
Estimated Payment
$ 1,749.75 per month $1,415.83 Principal & Interest $252.25 Property Tax $81.67 Homeowner's Insurance
5730 S Washtenaw Avenue | MLS# 12695463
This single family home located at 5730 S Washtenaw Avenue , Chicago, IL 60629 is currently listed for sale with an asking price of $280,000. This property was built in 1918 and has 5 bedrooms and 2 full baths with 836 sq. ft. S Washtenaw Avenue is located within the District 299 school district. Search Chicago real estate on www.mycrr.com today.