
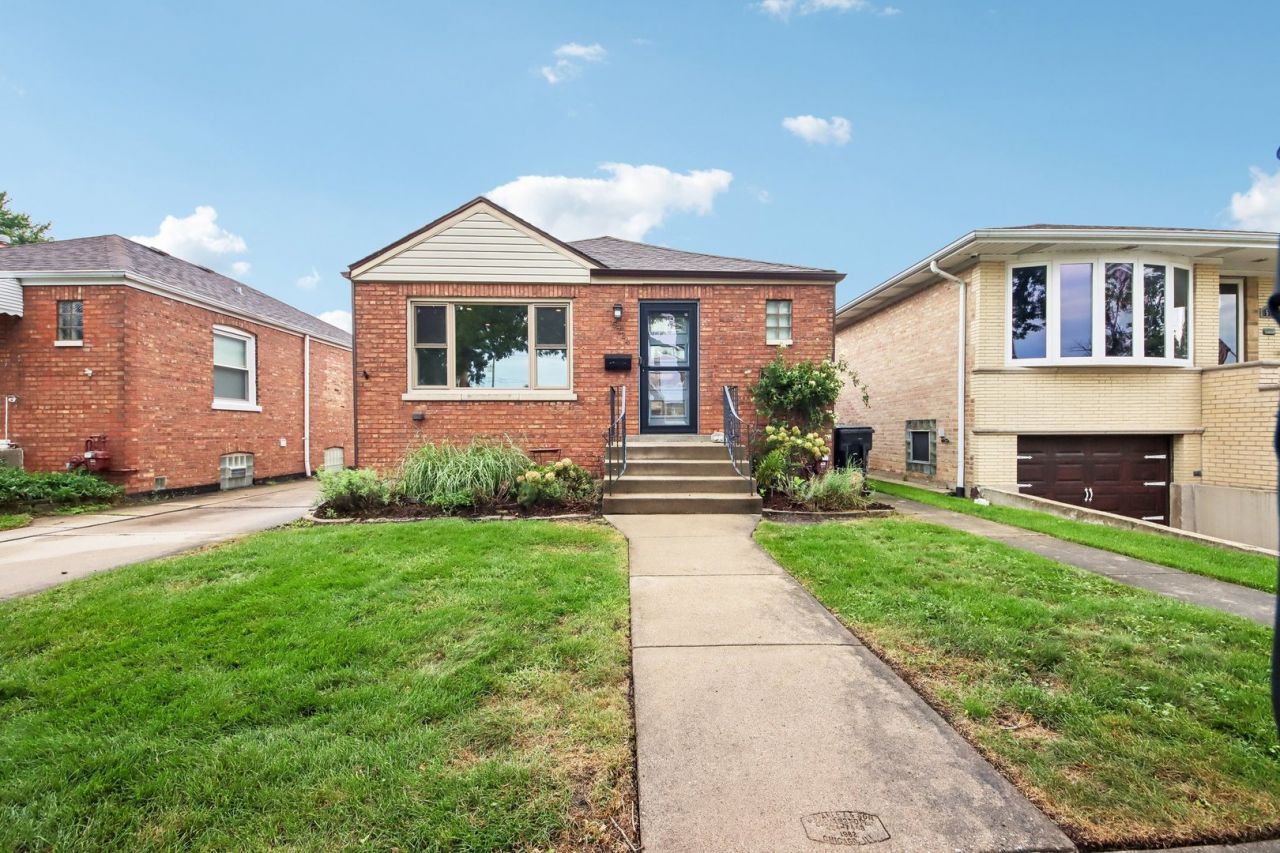
BEDS3
BATHS1 full 1 partial
MLS#12714168
STATUSNew
PROPERTY TYPEResidential - Single Family
SCHOOLDistrict 299
Property Description
Welcome to this updated raised ranch in the heart of Garfield Ridge. This 3-bedroom, 1.5-bath home offers a practical layout, convenient driveway parking, an oversized yard, and recent updates throughout. The main level features a modern kitchen with two-tone cabinetry, quartz countertops, a farmhouse sink, and stainless steel appliances, plus a remodeled full bath, newer windows, and luxury vinyl plank flooring through the living areas. The remodeled lower level is open and flexible-ideal for a rec room, office, or guests-with a half bath and extra storage. Newer 2 stage furnace and new water heater. Too many updates to list. Located near Archer Avenue shops and restaurants, parks, Midway Airport, I-55, and the CTA. Make your appointment today!
Property Features
Property Type: Residential - Single Family
Basement: Yes
Basement: Finished, Full
Cooling: Central Air
Garage: 1.5
Heating: Natural Gas
Lot Size: 0.11 Acres
Taxes: $4,734
Year Built: 1944
Feature Descriptions
Additional rooms: Recreation Room, Storage
Appliances: Range, Microwave, Dishwasher, Refrigerator, Washer, Dryer, Disposal
Association Includes: None
Exterior: Brick
Laundry: Gas Dryer Hookup, Sink
Lot Dimensions: 36X139
Parcel#: 19181190250000
Parking: Concrete, Yes, Garage Owned, Detached, Garage
Sewer: Public Sewer
Total Rooms: 7
Township: Lake
Water: Lake Michigan
Room Sizes
Recreation Room: 22X8
Storage: 7X12
Bedroom 2: 12X10
Bedroom 3: 11X11
Family Room: 14X22
Kitchen: 10X15
Laundry: 7X13
Living Room: 11X19
Primary Bedroom: 12X12
Local Schools
School District: District 299
Listed By / Shown By
Listed By
Agency Name: eXp Realty
Agency Phone: 888-574-9405
Shown By
Agency Title: Charles Rutenberg Realty
Agency Phone: 630-929-1100

Estimate Your Payment
Estimated Payment
$ 2,667.49 per month $2,149.03 Principal & Interest $394.50 Property Tax $123.96 Homeowner's Insurance
5724 S Sayre Avenue | MLS# 12714168
This single family home located at 5724 S Sayre Avenue , Chicago, IL 60638 is currently listed for sale with an asking price of $425,000. This property was built in 1944 and has 3 bedrooms and 1 full and 1 partial baths. S Sayre Avenue is located within the District 299 school district. Search Chicago real estate on www.mycrr.com today.