
BEDS3
BATHS1 full 1 partial
SQUARE FEET1,300
MLS#12708216
STATUSNew
PROPERTY TYPEResidential - Single Family
SCHOOLDistrict 220
Property Description
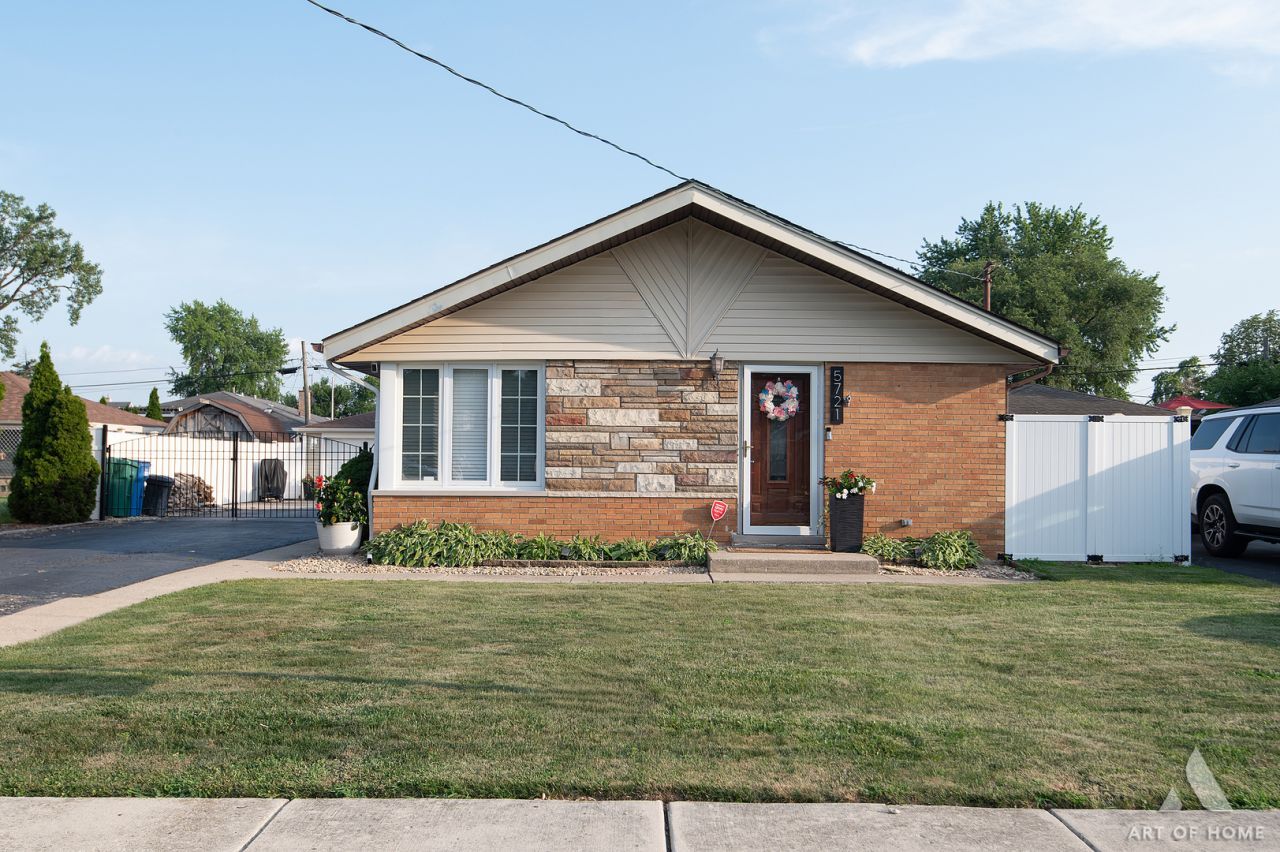
Why rent when you can own? Welcome to this beautiful, move-in-ready ranch home in Burbank offering 3 bedrooms and 1.5 bathrooms. Designed with an open floor plan, this home features hardwood floors throughout and a spacious, updated kitchen with granite countertops, soft-close cabinetry, a large overhanging island with seating, and newer appliances. The inviting family room provides the perfect space to relax or entertain. Step outside to enjoy the beautifully landscaped backyard complete with a stone fireplace and pergola, creating the ideal setting for outdoor gatherings. Additional highlights include an oversized 2.5-car heated garage with generator backup wiring already installed, natural gas available in both the garage and backyard, Govee permanent outdoor lighting surrounding the home, a new sump pump, and a spacious paved driveway. This well-maintained home offers the perfect combination of comfort, functionality, and modern updates, making it an excellent opportunity for its next owners.
Property Features
Property Type: Residential - Single Family
Basement: Crawl Space
Cooling: Central Air
Garage: 2.5
Heating: Natural Gas, Electric
Home Style: Ranch
Lot Size: 0.18 Acres
Roof Type: Asphalt
Taxes: $5,797
Year Built: 1961
Feature Descriptions
Additional rooms: No additional rooms
Appliances: Range, Microwave, Dishwasher, Refrigerator, Washer, Dryer
Association Includes: None
Exterior: Aluminum Siding, Brick
Laundry: Gas Dryer Hookup, Electric Dryer Hookup, In Unit
Lot Dimensions: 58X134
Parcel#: 19324030140000
Parking: Asphalt, Other, Garage Door Opener, Heated Garage, Yes, Detached, Garage
Sewer: Public Sewer
Total Rooms: 7
Township: Stickney
Water: Lake Michigan
Room Sizes
Bedroom 2: 10X11
Bedroom 3: 12X10
Dining Room: 10X8
Family Room: 12X14
Kitchen: 10X12
Laundry: 6X8
Living Room: 10X12
Primary Bedroom: 12X13
Local Schools
School District: District 220
Listed By / Shown By
Listed By
Agency Name: KABS Realty INC
Agency Phone: 630-908-7759
Shown By
Agency Title: Charles Rutenberg Realty
Agency Phone: 630-929-1100

Estimate Your Payment
Estimated Payment
$ 2,354.42 per month $1,769.28 Principal & Interest $483.08 Property Tax $102.05 Homeowner's Insurance
5721 W 83rd Place | MLS# 12708216
This single family home located at 5721 W 83rd Place, Burbank, IL 60459 is currently listed for sale with an asking price of $349,900. This property was built in 1961 and has 3 bedrooms and 1 full and 1 partial baths with 1300 sq. ft. W 83rd Place is located within the District 220 school district. Search Burbank real estate on www.mycrr.com today.