
BEDS2
BATHS1 full
SQUARE FEET860
MLS#12782225
STATUSActive
PROPERTY TYPEResidential - Condominium
SCHOOLDistrict 299
Property Description
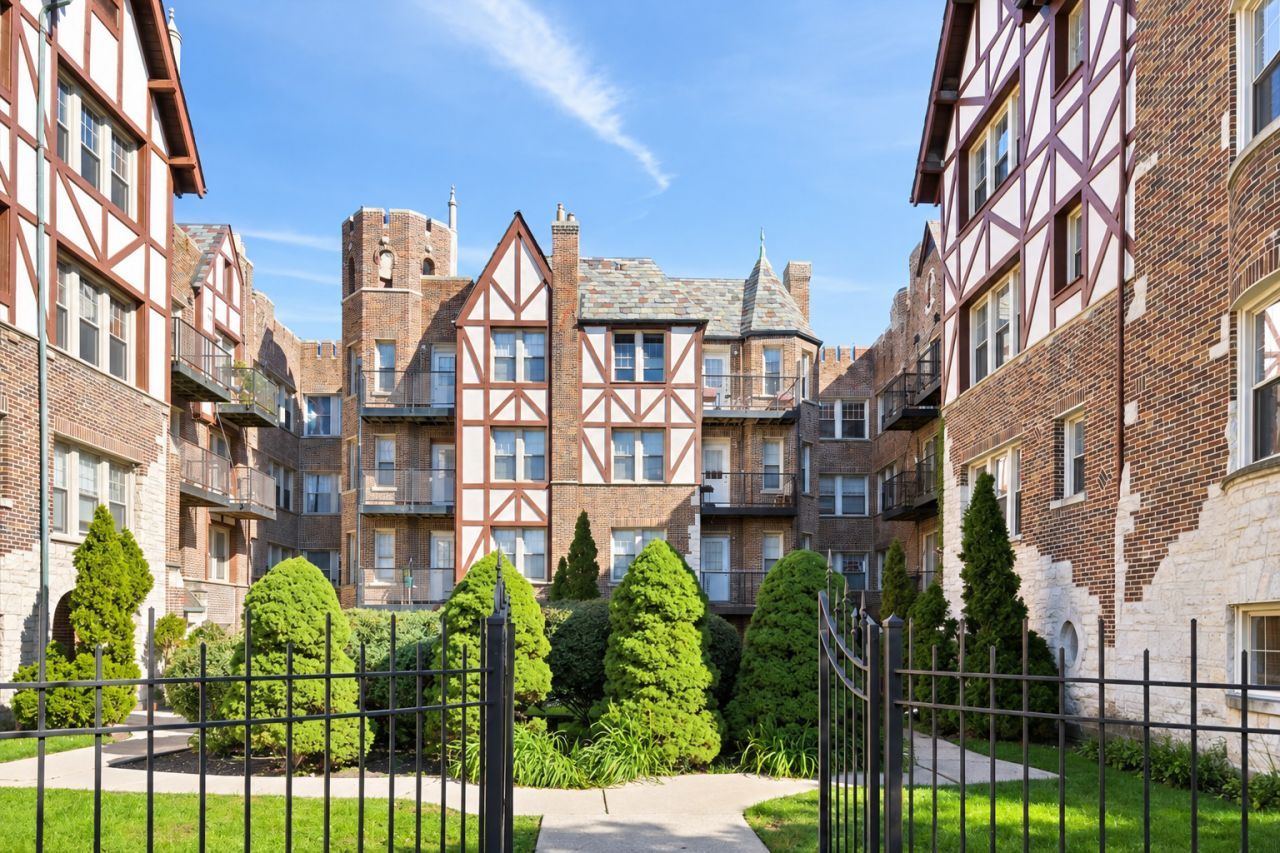
Soaring 9.5 foot ceilings welcome you into this stunning & spacious 2 bed/1 bath condo in the heart of Hollywood Park. Open & inviting floor plan, with unique turret - excellent for entertaining. Unit features updated kitchen with stainless steel appliances - including new stove & microwave, 42 custom cabinetry, granite countertops & island with sink & breakfast bar. Two spacious bedrooms. Marble bath with whirlpool tub. Ornate vintage built ins preserved. Newer fixtures and ceiling fans. Recessed lighting. Exposed brick. Organized closet. Hardwood floors throughout. Surround sound speakers. In unit washer/dryer! Quiet unit situated at the back of this Tudor inspired building with plenty of lush green space. Perfectly situated with quick access to the bus, Brown Line, nature preserve, North Branch River, Lincoln Square, & Northeastern. Hurry this will not last!
Property Features
Property Type: Residential - Condominium
Basement: None
Cooling: Central Air
Heating: Gas, Forced Air
Lot Size: COMMON
Stories: 3.0
Taxes: $2,959
Amenities
Open Floorplan
Feature Descriptions
Additional rooms: Foyer
Association Includes: Water, Insurance, Exterior Maintenance, Lawn Care, Scavenger, Snow Removal
Exterior: Brick
HOA Fee: 208/ Monthly
Laundry: Main Level, Washer Hookup, In Unit, Laundry Closet
Lot Dimensions: COMMON
Parcel#: 13024210411016
Pet Allowed: Cats OK, Dogs OK
Sewer: Public Sewer
Total Rooms: 5
Township: Jefferson
Water: Lake Michigan, Public
Room Sizes
Foyer: 7X7
Bedroom 2: 12X11
Dining Room: COMBO
Kitchen: 13X11
Living Room: 18X14
Primary Bedroom: 13X12
Local Schools
School District: District 299
Listed By / Shown By
Listed By
Agency Name: Coldwell Banker Realty
Agency Phone: 773-631-8300
Shown By
Agency Title: Charles Rutenberg Realty
Agency Phone: 630-929-1100

Estimate Your Payment
Estimated Payment
$ 1,310.88 per month $1,006.25 Principal & Interest $246.58 Property Tax $58.04 Homeowner's Insurance
5715 N Kimball Avenue, Unit GN | MLS# 12782225
This condo located at 5715 N Kimball Avenue, Unit GN, Chicago, IL 60659 is currently listed for sale with an asking price of $199,000. This property has 2 bedrooms and 1 full baths with 860 sq. ft. N Kimball Avenue, Unit GN is located within the District 299 school district. Search Chicago real estate on www.mycrr.com today.