
BEDS2
BATHS1 full
SQUARE FEET1,355
MLS#12740926
STATUSActive
PROPERTY TYPERental - Condominium
SCHOOLDistrict 299
Property Description
Terrific 2BR + Tandem/1BA in gorgeous Hollywood-North Park with vintage features preserved, including crown molding and trim, decorative fireplace in living room, refinished hardwood floors throughout. Formal living and dining rooms, plus two spacious bedrooms with closets *and* tandem make sharing space, work-from-home, and/or family living comfortable and easy. Neutral decor, floors just refinished, professionally cleaned. Terrific, walk/bike/jog friendly neighborhood surrounded by parks, school campuses, and public spaces, great for leisure, recreation, and local entertainment. Level 1+ schools. Breakfast spots, dining, coffee, grocery, and specialty services and shops in every direction. Coin laundry in basement. *HEAT INCLUDED IN RENT* 1blk to the bus, 15 mins to Brown Line, 90/94, LSD. Easy street parking. One pet permissible, with restrictions and additional pet rent of $50 per month. Tenants required to have Renter's insurance. No smoking of *any* kind, strictly observed. Available 9/1/2026. *PLEASE NOTE: PICTURES ARE OF THE 2ND FLOOR UNIT WHICH HAS THE SAME LAYOUT*
Property Features
Property Type: Rental - Condominium
Basement: None
Cooling: None
Heating: Steam, Radiator(s)
Lot Size: COMMON
Roof Type: Asphalt
Stories: 2.0
Year Built: 1926
Amenities
Separate Dining Room
Pantry
Replacement Windows
Feature Descriptions
Additional rooms: Pantry, Den
Appliances: Range, Refrigerator
Association Amenities: Coin Laundry
Bath Features: Soaking Tub
Dining Room: Separate
Exterior: Brick
Laundry: Common Area
Lot Dimensions: COMMON
Pet Allowed: Cats OK, Dogs OK, Number Limit, Size Limit
Rent Includes: Heat, Water, Scavenger, Exterior Maintenance, Lawn Care
Sewer: Public Sewer
Total Rooms: 6
Township: Jefferson
Water: Lake Michigan, Public
Room Sizes
Pantry: 5X6
Den: 14X10
Bedroom 2: 13X12
Dining Room: 17X13
Kitchen: 13X11
Living Room: 22X15
Primary Bedroom: 13X12
Local Schools
High School: Mather High School
Middle School: Peterson Elementary School
Elementary School: Peterson Elementary School
School District: District 299
Listed By / Shown By
Listed By
Agency Name: Coldwell Banker Realty
Agency Phone: 312-266-7000
Shown By
Agency Title: Charles Rutenberg Realty
Agency Phone: 630-929-1100

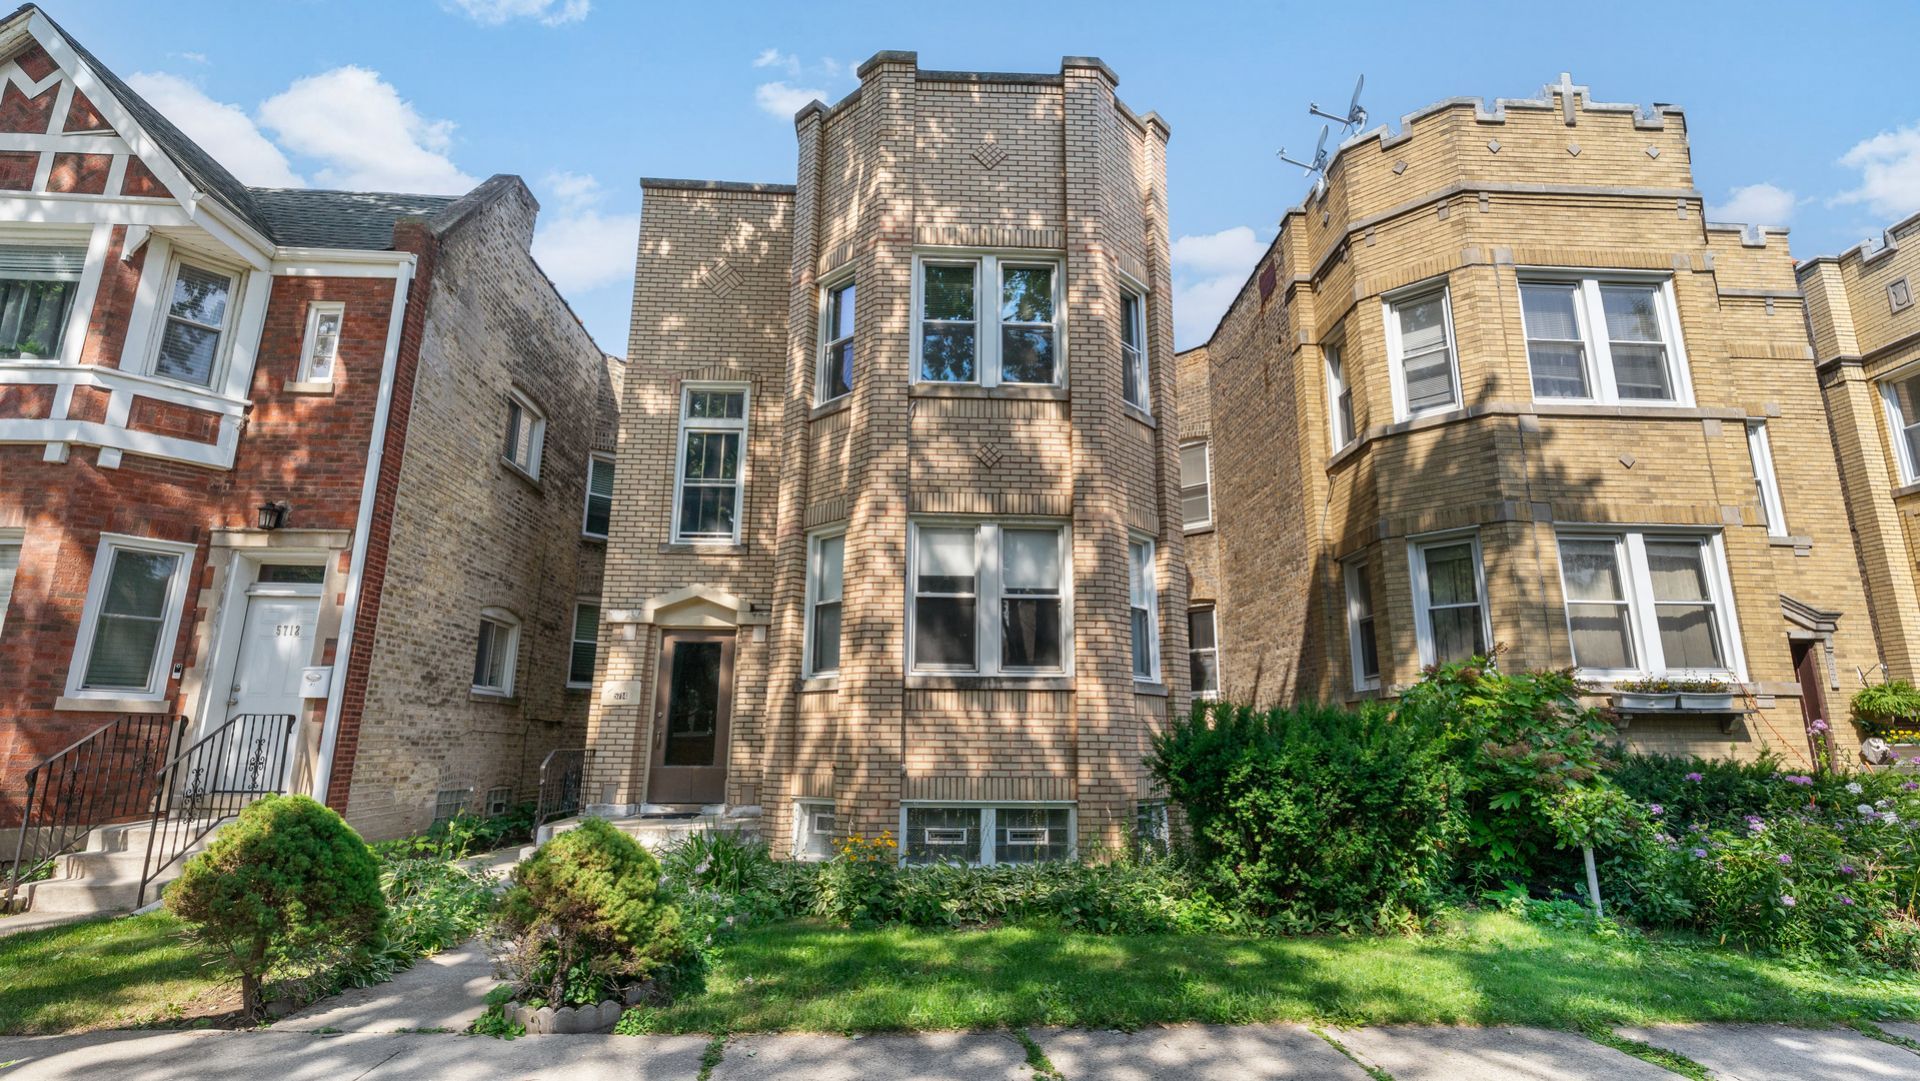
5714 N Christiana Avenue, Unit 1 | MLS# 12740926
This property located at 5714 N Christiana Avenue, Unit 1, Chicago, IL 60659 is currently listed for rent with an asking price of $2,000 / Monthly. N Christiana Avenue, Unit 1 is located within the District 299 school district. Search Chicago real estate on www.mycrr.com today.