
BEDS1
BATHS1 full
SQUARE FEET750
MLS#12747950
STATUSNew
PROPERTY TYPEResidential - Condominium
SCHOOLDistrict 299
Property Description
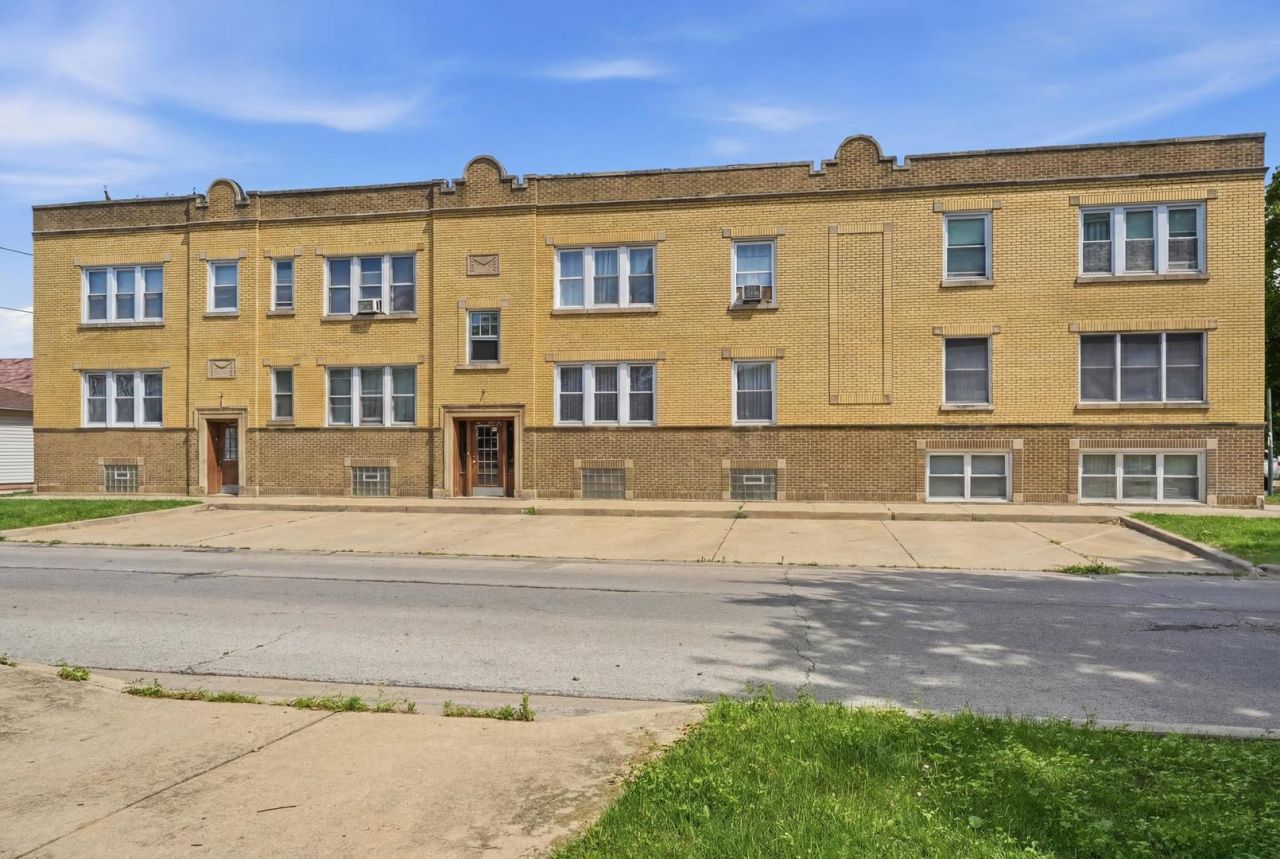
Welcome to 5708 W George St, a bright and well-maintained co-op tucked away on a quiet residential street in Chicago's Belmont Cragin neighborhood. Freshly painted and filled with natural light, this inviting unit offers a comfortable layout with a formal dining room, generous living space, and a rear porch area for added convenience. One of the standout features is the exceptionally affordable $250 monthly assessment, which includes real estate taxes, radiator heat, hot water, and cooking gas-helping keep monthly ownership costs predictable and manageable. The building also offers basement laundry, a private storage locker, and a large shared backyard with plenty of room to enjoy the outdoors. Street parking is generally easy to find, and the property offers a peaceful residential setting while remaining convenient to shopping, dining, transportation, and major roadways. Rentals are permitted with co-op approval, offering added flexibility for buyers. The unit has an estimated rental potential of approximately $1,300-$1,400 per month. A compelling opportunity for an owner-occupant seeking an affordable alternative to traditional condo ownership or a buyer looking for long-term rental potential with low monthly carrying costs.
Property Features
Property Type: Residential - Condominium
Basement: Unfinished, Full
Basement: Yes
Cooling: Window Unit(s)
Heating: Natural Gas
Lot Size: 7,440
Roof Type: Asphalt
Stories: 2.0
Taxes: $1,433
Year Built: 1929
Feature Descriptions
Additional rooms: Den
Association Includes: Heat, Water, Gas, Insurance, Exterior Maintenance, Lawn Care
Exterior: Brick
HOA Fee: 250/ Monthly
Lot Dimensions: 7440
Parcel#: 13292210390000
Pet Allowed: Cats OK
Sewer: Public Sewer
Total Rooms: 5
Township: Jefferson
Water: Public
Room Sizes
Den: 5X8
Dining Room: 12X10
Kitchen: 7X10
Laundry: 15X10
Living Room: 12X12
Primary Bedroom: 12X10
Local Schools
School District: District 299
Listed By / Shown By
Listed By
Agency Name: Landstar Realty Group, Inc.
Agency Phone: 773-739-9111
Shown By
Agency Title: Charles Rutenberg Realty
Agency Phone: 630-929-1100

Estimate Your Payment
Estimated Payment
$ 814.15 per month $656.85 Principal & Interest $119.42 Property Tax $37.89 Homeowner's Insurance
5708 W George Street, Unit 2 | MLS# 12747950
This condo located at 5708 W George Street, Unit 2, Chicago, IL 60634 is currently listed for sale with an asking price of $129,900. This property was built in 1929 and has 1 bedrooms and 1 full baths with 750 sq. ft. W George Street, Unit 2 is located within the District 299 school district. Search Chicago real estate on www.mycrr.com today.