
BEDS3
BATHS1 full 1 partial
SQUARE FEET1,097
MLS#12773333
STATUSPending
PROPERTY TYPEResidential - Single Family
SCHOOLDistrict 299
Property Description
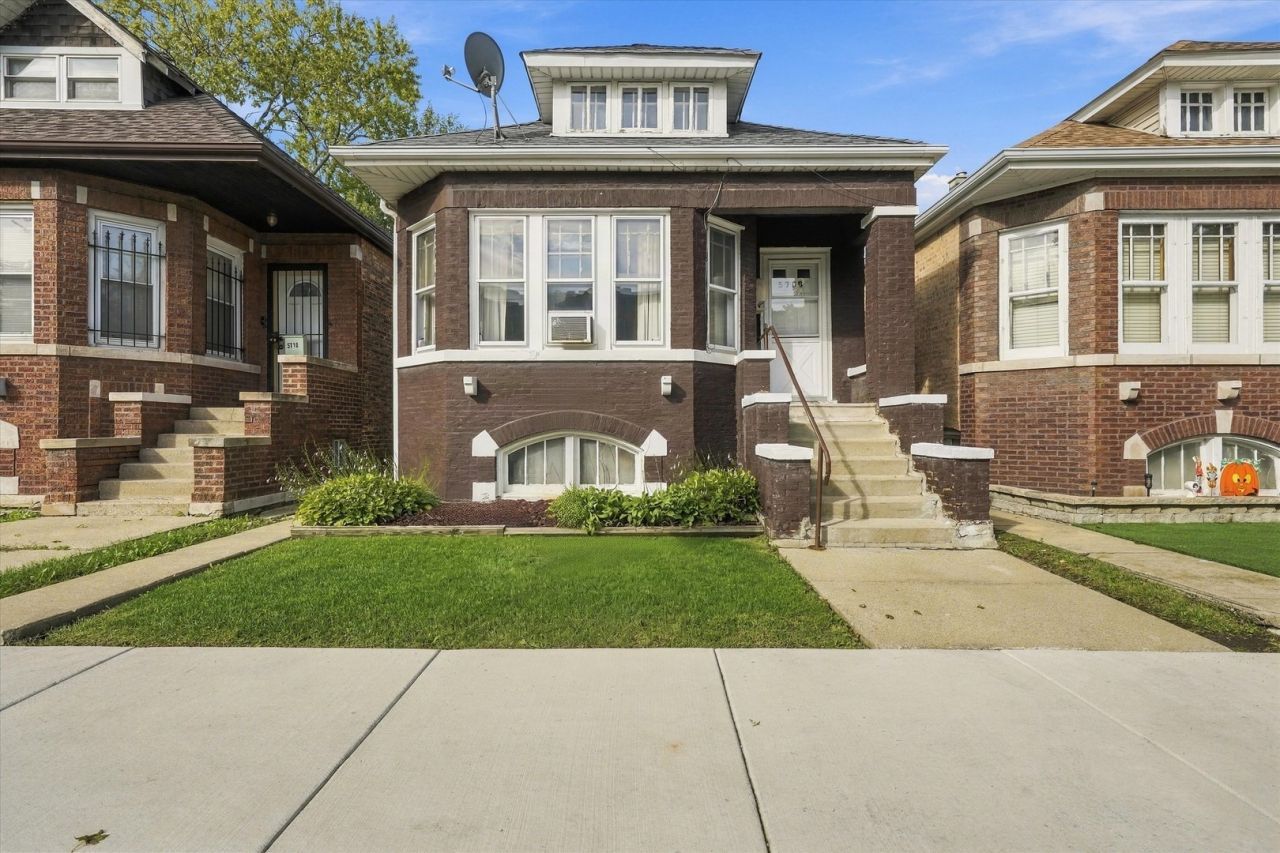
Family owned for decades, this solid brick Gage Park bungalow offers good bones, plenty of space, and a versatile opportunity for its next owner. Update it to your taste and make it your own, or take advantage of its potential as an investment renovation. The main level features hardwood floors throughout, 3 bedrooms, living room, formal dining room, full bath, and an eat-in kitchen with pantry. Offering possibilities on three levels, the main level provides approximately 1,097 square feet, while the spacious, partially finished attic and full basement offer substantial additional space ready for your ideas. The attic includes two additional rooms and a former kitchenette, while the basement offers plenty of space and a half bath. Detached 2-car garage with opener. Updates include house and garage roofs (2018), furnace (2019), water heater (2025), washer and dryer (2020), and gutters with leaf guards (2014). Bring your vision and unlock the potential of this classic Chicago bungalow! Strategically priced to encourage strong market activity. Seller will not review or respond to any offers until the property has received at least seven full days of market exposure. Sold AS-IS. Cash offers only.
Property Features
Property Type: Residential - Single Family
Basement: Yes
Basement: Unfinished, Exterior Entry, Storage Space, Full
Cooling: Window Unit(s)
Garage: 2
Heating: Natural Gas, Forced Air
Home Style: Bungalow
Lot Size: 0.07 Acres
Roof Type: Asphalt
Taxes: $2,290
Year Built: 1926
Feature Descriptions
Additional rooms: Pantry, Attic, Bonus Room, Kitchen
Appliances: Range, Microwave, Refrigerator, Washer, Dryer
Association Includes: None
Dining Room: Separate
Exterior: Brick
Laundry: Gas Dryer Hookup, Laundry Chute, Sink
Lot Dimensions: 25X125
Parcel#: 19131200220000
Parking: Garage Door Opener, Yes, Garage Owned, Detached, Garage
Sewer: Public Sewer
Total Rooms: 9
Township: Lake
Water: Lake Michigan, Public
Room Sizes
Pantry: 4X6
Attic: 10X21
Bonus Room: 14X16
Kitchen- 2nd: 10X10
Bedroom 2: 9X12
Bedroom 3: 9X11
Dining Room: 10X15
Kitchen: 10X11
Laundry: 19X41
Living Room: 13X14
Primary Bedroom: 9X15
Local Schools
School District: District 299
Listed By / Shown By
Listed By
Agency Name: RE/MAX 10
Agency Phone: 773-904-9777
Shown By
Agency Title: Charles Rutenberg Realty
Agency Phone: 630-929-1100

Estimate Your Payment
Estimated Payment
$ 1,153.51 per month $910.18 Principal & Interest $190.83 Property Tax $52.50 Homeowner's Insurance
5708 S Richmond Street | MLS# 12773333
This single family home located at 5708 S Richmond Street, Chicago, IL 60629 is currently listed for sale with an asking price of $180,000. This property was built in 1926 and has 3 bedrooms and 1 full and 1 partial baths with 1097 sq. ft. S Richmond Street is located within the District 299 school district. Search Chicago real estate on www.mycrr.com today.