
BEDS3
BATHS1 full 1 partial
SQUARE FEET1,173
MLS#12707471
STATUSNew
PROPERTY TYPEResidential - Single Family
SCHOOLDistrict 204
Property Description
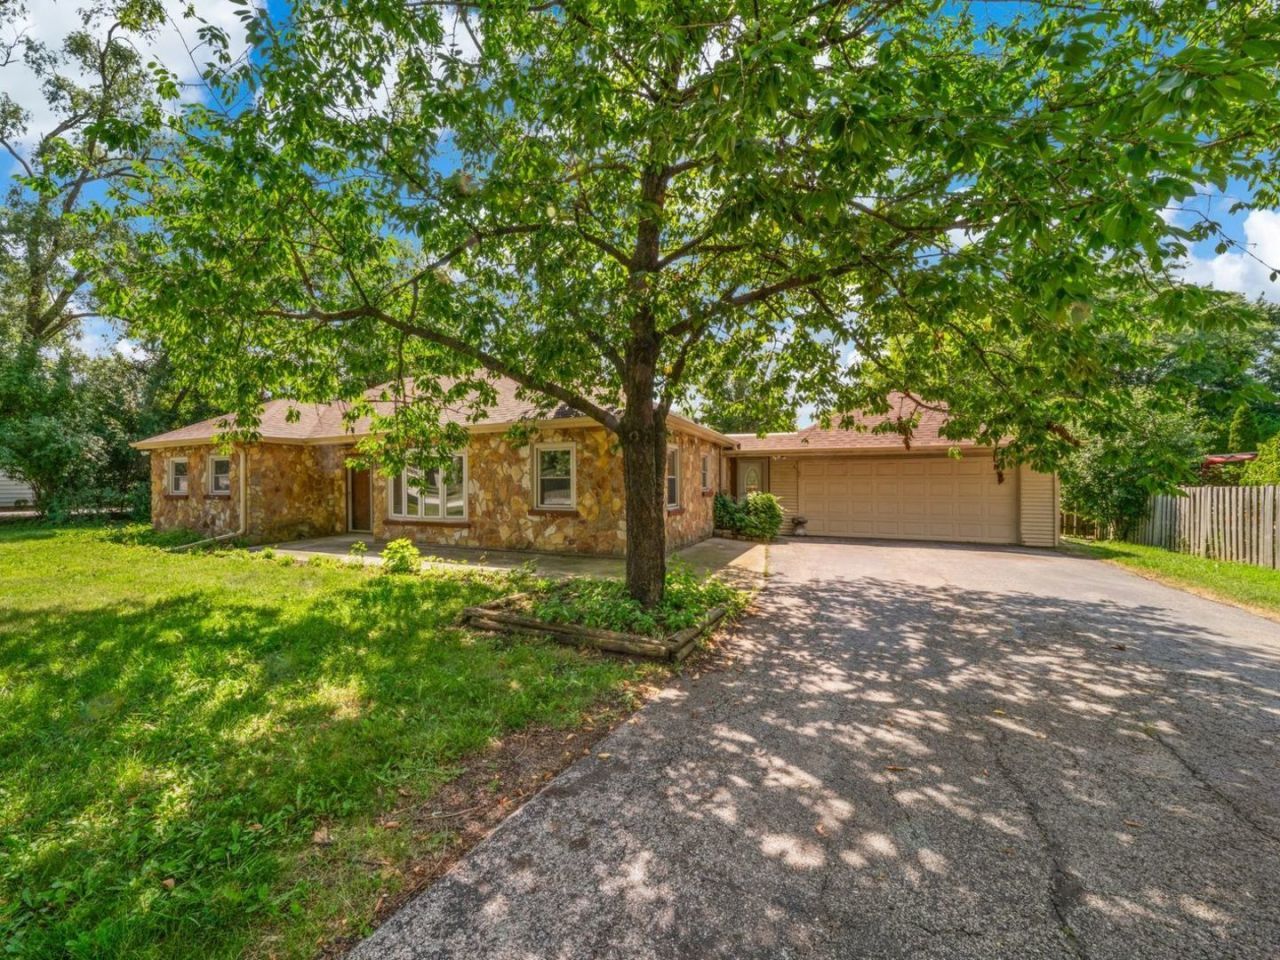
Exceptional opportunity in sought-after Countryside, located within the award-winning Blue Ribbon La Grange Highlands School District. Situated on nearly a half-acre, this property offers incredible flexibility-move right in, update and make it your own, expand the existing home, or build new. A new roof and gutters (2025), along with recent sewer improvements, including a new exterior cleanout and PVC sewer line, provide added peace of mind, while the expansive lot offers endless possibilities for the future. Whether you're searching for a home with room to personalize, a project to build equity, or a premium homesite in an exceptional location, this property is full of potential. Conveniently located near parks, shopping, dining, expressways, and more. Home is being conveyed as-is.
Property Features
Property Type: Residential - Single Family
Basement: None
Cooling: Central Air
Garage: 2
Heating: Natural Gas
Home Style: Ranch
Lot Size: 0.44 Acres
Roof Type: Asphalt
Taxes: $4,532
Year Built: 1947
Feature Descriptions
Additional rooms: Foyer
Appliances: Range, Microwave, Dishwasher, Refrigerator, Washer, Dryer
Association Includes: None
Dining Room: Kitchen/Dining Combo
Exterior: Brick
Laundry: Laundry Closet
Lot Dimensions: 19360
Parcel#: 18172130210000
Parking: Asphalt, Garage Door Opener, Yes, Garage Owned, Attached, Garage
Sewer: Public Sewer
Total Rooms: 6
Township: Lyons
Water: Lake Michigan, Public
Room Sizes
Foyer: 8X6
Bedroom 2: 12X11
Bedroom 3: 15X12
Dining Room: 12X7
Kitchen: 12X16
Laundry: 8X4
Living Room: 12X24
Primary Bedroom: 14X12
Local Schools
High School: Lyons Twp High School
Middle School: Highlands Middle School
Elementary School: Highlands Elementary School
School District: District 204
Listed By / Shown By
Listed By
Agency Name: Coldwell Banker Realty
Agency Phone: 847-541-5000
Shown By
Agency Title: Charles Rutenberg Realty
Agency Phone: 630-929-1100

Estimate Your Payment
Estimated Payment
$ 2,276.28 per month $1,795.07 Principal & Interest $377.67 Property Tax $103.54 Homeowner's Insurance
5706 Leitch Avenue | MLS# 12707471
This single family home located at 5706 Leitch Avenue , Countryside, IL 60525 is currently listed for sale with an asking price of $355,000. This property was built in 1947 and has 3 bedrooms and 1 full and 1 partial baths with 1173 sq. ft. Leitch Avenue is located within the District 204 school district. Search Countryside real estate on www.mycrr.com today.