
BEDS4
BATHS2 full
SQUARE FEET1,724
MLS#12730326
STATUSPrice Change
PROPERTY TYPEResidential - Condominium
SCHOOLDistrict 299
Property Description
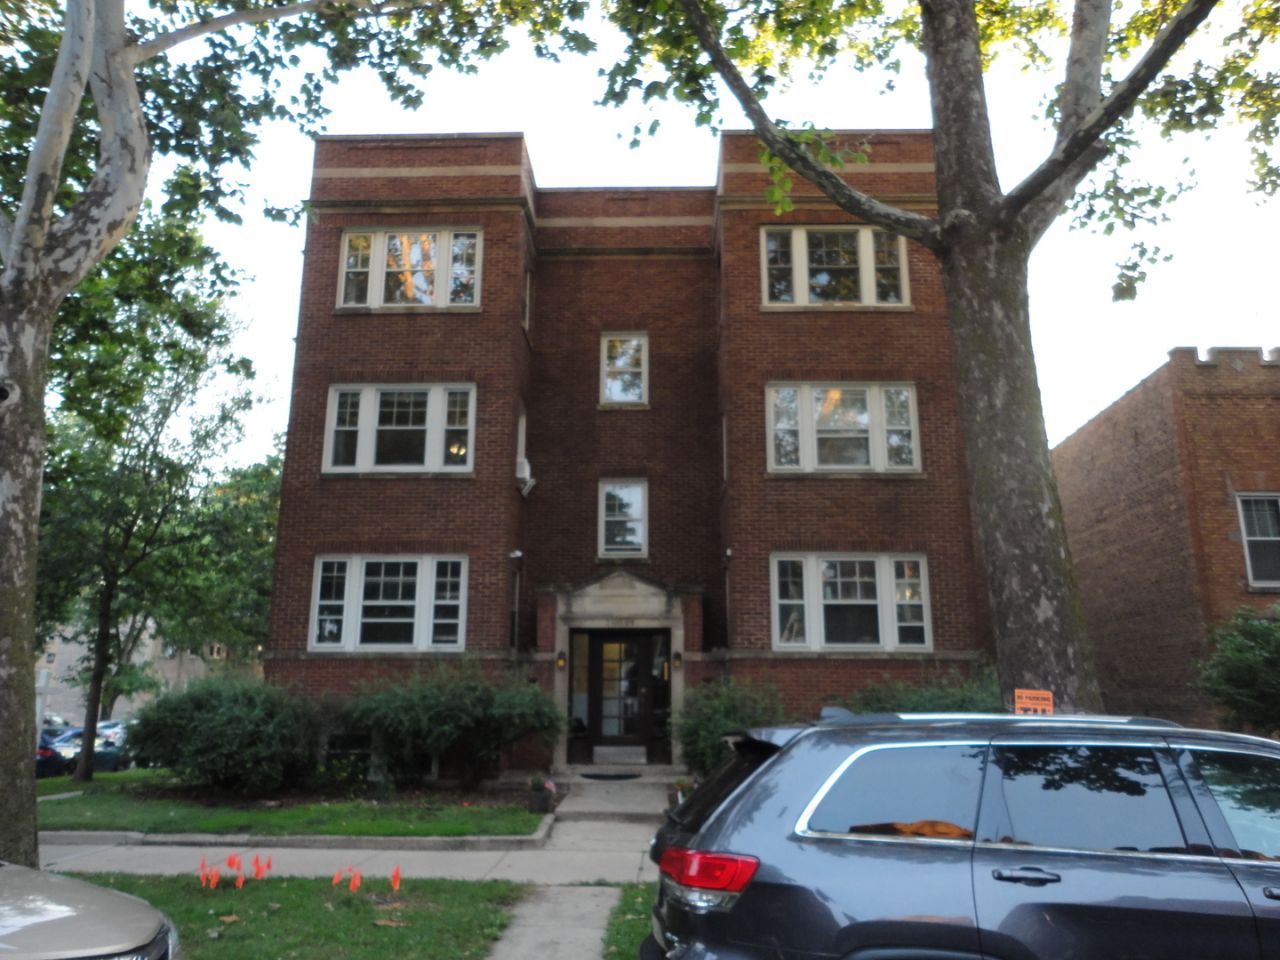
Exceptional opportunity to own a spacious 4 bedroom, 2 bathroom vintage condo in the desirable Arcadia Terrace West Ridge area. This charming home features classic architechtural details:generous living aeas, hardwood flooring, and a renovated kitchen with granite countertops, stainless steel appliances, and maple cabinetry. The finished lower level offers versatile additional liviing space with a second kitchen and bathroom, perfect for guests, extended living, or a private retreat. Enjoy abundant storage, in-unit laundry, garage parking, and access to a peaceful shared backyard. Conveniently located near parks, shopping, dining, and everyday amenities, this home offers impressive space and flexibility in a sought-after neighborhood. Sold As-Is condition.Well-manamaged HOA. Absolute quiet backyard. Close to Lincoln Square shopping & restaurants. Do not miss it.
Property Features
Property Type: Residential - Condominium
Basement: Finished, Full, Daylight
Basement: Yes
Cooling: None
Garage: 1
Heating: Natural Gas, Steam
Lot Size: CONDO
Roof Type: Rubber
Stories: 6.0
Taxes: $5,135
Feature Descriptions
Additional rooms: Kitchen, Sun Room
Appliances: Range, Refrigerator, Washer, Dryer, Range Hood
Association Amenities: Coin Laundry, Public Bus
Association Includes: Heat, Water, Parking, Insurance, Exterior Maintenance, Scavenger, Snow Removal, Other
Dining Room: Separate
Exterior: Brick
HOA Fee: 500/ Monthly
Lot: Corner Lot
Lot Dimensions: CONDO
Parcel#: 13014220351004
Parking: Garage Door Opener, Yes, Garage Owned, Detached, Garage
Pet Allowed: Cats OK, Dogs OK
Sewer: Public Sewer
Total Rooms: 9
Township: Rogers Park
Water: Lake Michigan, Public
Room Sizes
Kitchen- 2nd: 11X8
Sun Room: 14X7
Bedroom 2: 11X8
Bedroom 3: 12X9
Bedroom 4: 9X9
Dining Room: 15X11
Family Room: 26X16
Kitchen: 14X7
Laundry: 9X8
Living Room: 20X14
Primary Bedroom: 12X9
Local Schools
High School: Mather High School
School District: District 299
Listed By / Shown By
Listed By
Agency Name: Century 21 Universal
Agency Phone: 773-465-0300
Shown By
Agency Title: Charles Rutenberg Realty
Agency Phone: 630-929-1100

Estimate Your Payment
Estimated Payment
$ 2,192.29 per month $1,668.15 Principal & Interest $427.92 Property Tax $96.22 Homeowner's Insurance
5700 N Artesian Avenue, Unit 1S | MLS# 12730326
This condo located at 5700 N Artesian Avenue, Unit 1S, Chicago, IL 60659 is currently listed for sale with an asking price of $329,900. This property has 4 bedrooms and 2 full baths with 1724 sq. ft. N Artesian Avenue, Unit 1S is located within the District 299 school district. Search Chicago real estate on www.mycrr.com today.