
BEDS4
BATHS2 full
SQUARE FEET1,233
MLS#12745282
STATUSNew
PROPERTY TYPEResidential - Single Family
SCHOOLDistrict 211
Property Description
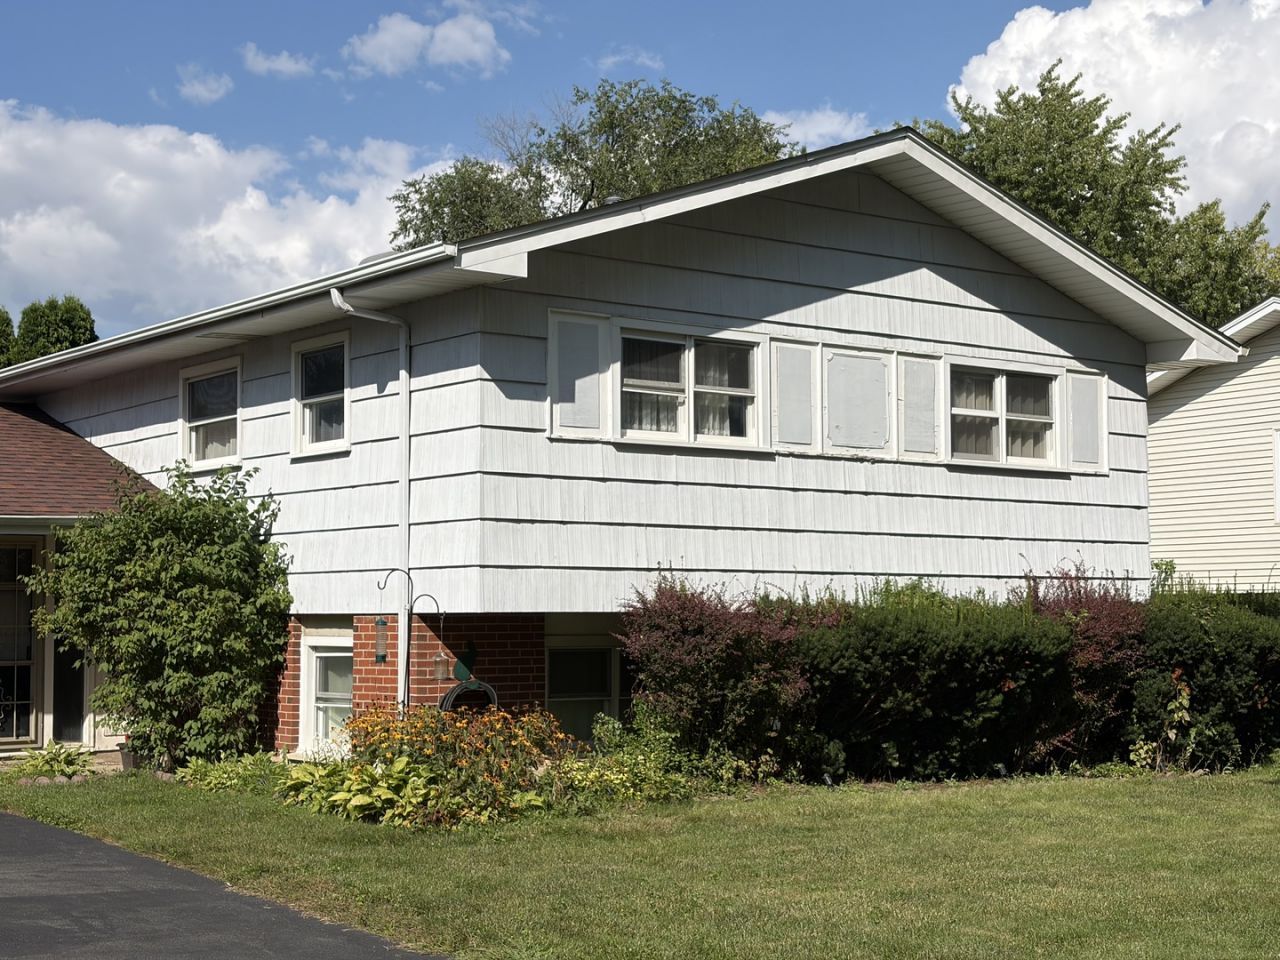
Welcome to 570 Jamison Lane-a spacious split-level home offering exceptional flexibility for multigenerational living! This inviting residence features two kitchens, several newer appliances, beautifully refinished hardwood floors, and ceramic tile throughout. The finished walkout lower level offers a second kitchen and a newer sliding glass door that opens to a private backyard with an oversized storage shed. Additional improvements include newer ceiling fans and other thoughtful updates throughout. The versatile lower level is ideal for extended family, guests, a home office, or recreational space. Situated in a quiet, established Hoffman Estates neighborhood near parks, shopping, dining, and major roadways. Commuters will appreciate convenient access to I-90 and the Barrington Road Park-n-Ride, offering Pace bus connections to surrounding communities, Rosemont, O'Hare, and downtown Chicago. Nearby assigned schools are reported to include Winston Churchill Elementary School, Dwight D. Eisenhower Junior High School, and Hoffman Estates High School-all approximately one mile or less from the property. School assignments should be independently verified. With flexible living space, a desirable location, and a motivated seller, this home is an excellent opportunity. Schedule your private showing today!
Property Features
Property Type: Residential - Single Family
Basement: Yes
Basement: Finished, Walk-Out Access
Cooling: Central Air
Garage: 1
Heating: Natural Gas, Forced Air
Home Style: Bi-Level
Lot Size: 0.22 Acres
Roof Type: Asphalt
Taxes: $8,297
Year Built: 1966
Amenities
In-Law Floorplan
Feature Descriptions
Additional rooms: Foyer, Office, Other Room, Den, Kitchen
Appliances: Double Oven, Microwave, Dishwasher, Refrigerator, Washer, Dryer
Association Includes: None
Dining Room: Combined w/ LivRm
Exterior: Brick, Cedar
Lot Dimensions: 130X75
Other Equipment: TV-Dish, Ceiling Fan(s)
Parcel#: 07092180090000
Parking: Asphalt, Garage Door Opener, Yes, Garage Owned, Attached, Garage
Sewer: Public Sewer
Total Rooms: 11
Township: Schaumburg
Water: Public
Room Sizes
Foyer: 7X20
Office: 7X7
Other Room: 15X8
Bedroom 2: 10X11
Bedroom 3: 10X10
Bedroom 4: 12X12
Dining Room: 11X10
Family Room: 13X24
Kitchen: 11X12
Living Room: 13X20
Primary Bedroom: 11X13
Local Schools
School District: District 211
Listed By / Shown By
Listed By
Agency Name: HomeSmart Connect LLC
Agency Phone: 847-495-5000
Shown By
Agency Title: Charles Rutenberg Realty
Agency Phone: 630-929-1100

Estimate Your Payment
Estimated Payment
$ 2,825.35 per month $2,017.56 Principal & Interest $691.42 Property Tax $116.38 Homeowner's Insurance
570 Jamison Lane | MLS# 12745282
This single family home located at 570 Jamison Lane , Hoffman Estates, IL 60169 is currently listed for sale with an asking price of $399,000. This property was built in 1966 and has 4 bedrooms and 2 full baths with 1233 sq. ft. Jamison Lane is located within the District 211 school district. Search Hoffman Estates real estate on www.mycrr.com today.