
BEDS3
BATHS2 full 1 partial
SQUARE FEET1,855
MLS#12708214
STATUSPending
PROPERTY TYPEResidential - Condominium
SUBDIVISIONThe Bristol
SCHOOLDistrict 299
Property Description
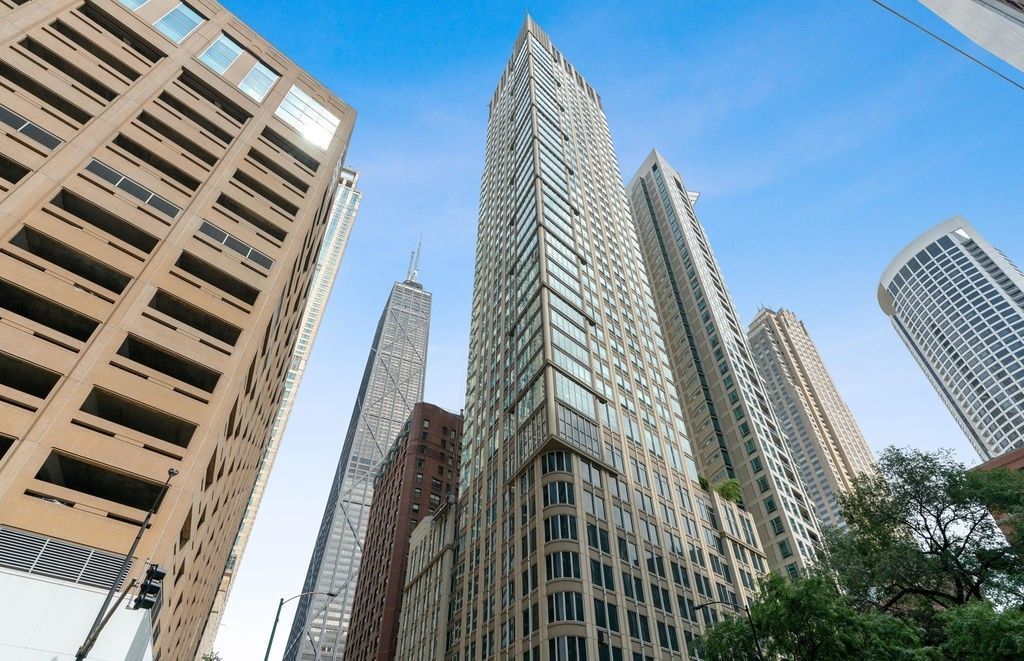
Rarely available corner high floor 3 bedrooms 2.5 baths. Enjoy gorgeous North views, incredible Lake views, exquisite city skyline and West views with outstanding sunsets from floor-to-ceiling windows. Impressive newer wide plank wood floors throughout. Newer doors including barn doors, hardware and moldings. Renovated powder room and 2nd bath. High end timeless finishes. Home entirely painted in soft neutral colors. Open kitchen has large island with seating, top-of-the-line appliances, marble countertops. Kitchen has wine fridge, pantry, upscaled appliances and newer microwave. A huge amount of storage space including pantry. Side-by-side large washer & dryer. Spacious primary with 2 closets including large walk in. Bath with separate large shower, soaking whirlpool tub, electric towel bar and heated floors. Home has Custom lighting and shades. No wasted space in this home, excellent floorplan and what is perfect is that you can move right in. Well managed building with superb amenities. Indoor pool surrounded by lounging area, fireplace and hot tub. Exercise room, and party/ community room with purposeful areas. Community room has kitchen, bar, area for card games, fireplace and an abundance of seating arrangements. A huge plus is a large common area terrace with grills and fire pit. On-site cleaner. Pet friendly building, 2 car garage parking included in the price, large storage cage.
Property Features
Property Type: Residential - Condominium
Basement: None
Cooling: Central Air, Zoned
Garage: 2
Heating: Electric, Baseboard, Zoned, Radiant Floor
Lot Size: CONDO
Stories: 42.0
Taxes: $19,017
Year Built: 2000
Amenities
Walk-In Closet(s)
Open Floorplan
Dining Combo
Doorman
Feature Descriptions
Additional rooms: No additional rooms
Appliances: Microwave, Dishwasher, High End Refrigerator, Washer, Dryer, Wine Refrigerator, Oven
Association Amenities: Door Person, Coin Laundry, Elevator in Residence, Exercise Room, Storage, Health Club, On Site Manager/Engineer, Party Room, Sundeck, Indoor Pool, Receiving Room, Service Elevator(s), Valet/Cleaner, Spa/Hot Tub, Laundry, Elevator(s)
Association Includes: Water, Parking, Insurance, Doorman, TV/Cable, Exercise Facilities, Pool, Exterior Maintenance, Scavenger, Snow Removal, Internet
Bath Features: Whirlpool, Separate Shower, Double Sink
Dining Room: Combined w/ LivRm
Exterior: Stone
HOA Fee: 2431/ Monthly
Laundry: Washer Hookup
Lot: Corner Lot
Lot Dimensions: CONDO
Other Equipment: TV-Cable, Fire Sprinklers
Parcel#: 17032170151172
Parking: Yes, Garage Owned, Attached, Garage
Pet Allowed: Cats OK, Dogs OK, Number Limit, Size Limit
Sewer: Public Sewer
Total Rooms: 6
Township: North Chicago
Water: Lake Michigan
Room Sizes
Bedroom 2: 13X12
Bedroom 3: 14X11
Dining Room: COMBO
Kitchen: 16X8
Living Room: 27X16
Primary Bedroom: 17X16
Local Schools
School District: District 299
Listed By / Shown By
Listed By
Agency Name: Baird & Warner
Agency Phone: 312-640-7010
Shown By
Agency Title: Charles Rutenberg Realty
Agency Phone: 630-929-1100

Estimate Your Payment
Estimated Payment
$ 8,270.01 per month $6,320.68 Principal & Interest $1,584.75 Property Tax $364.58 Homeowner's Insurance
57 E Delaware Place, Unit 3905 | MLS# 12708214
This condo located at 57 E Delaware Place, Unit 3905, Chicago, IL 60611 is currently listed for sale with an asking price of $1,250,000. This property was built in 2000 and has 3 bedrooms and 2 full and 1 partial baths with 1855 sq. ft. E Delaware Place, Unit 3905 is located in the The Bristol subdivision within the District 299 school district. Search The Bristol real estate on www.mycrr.com today.