
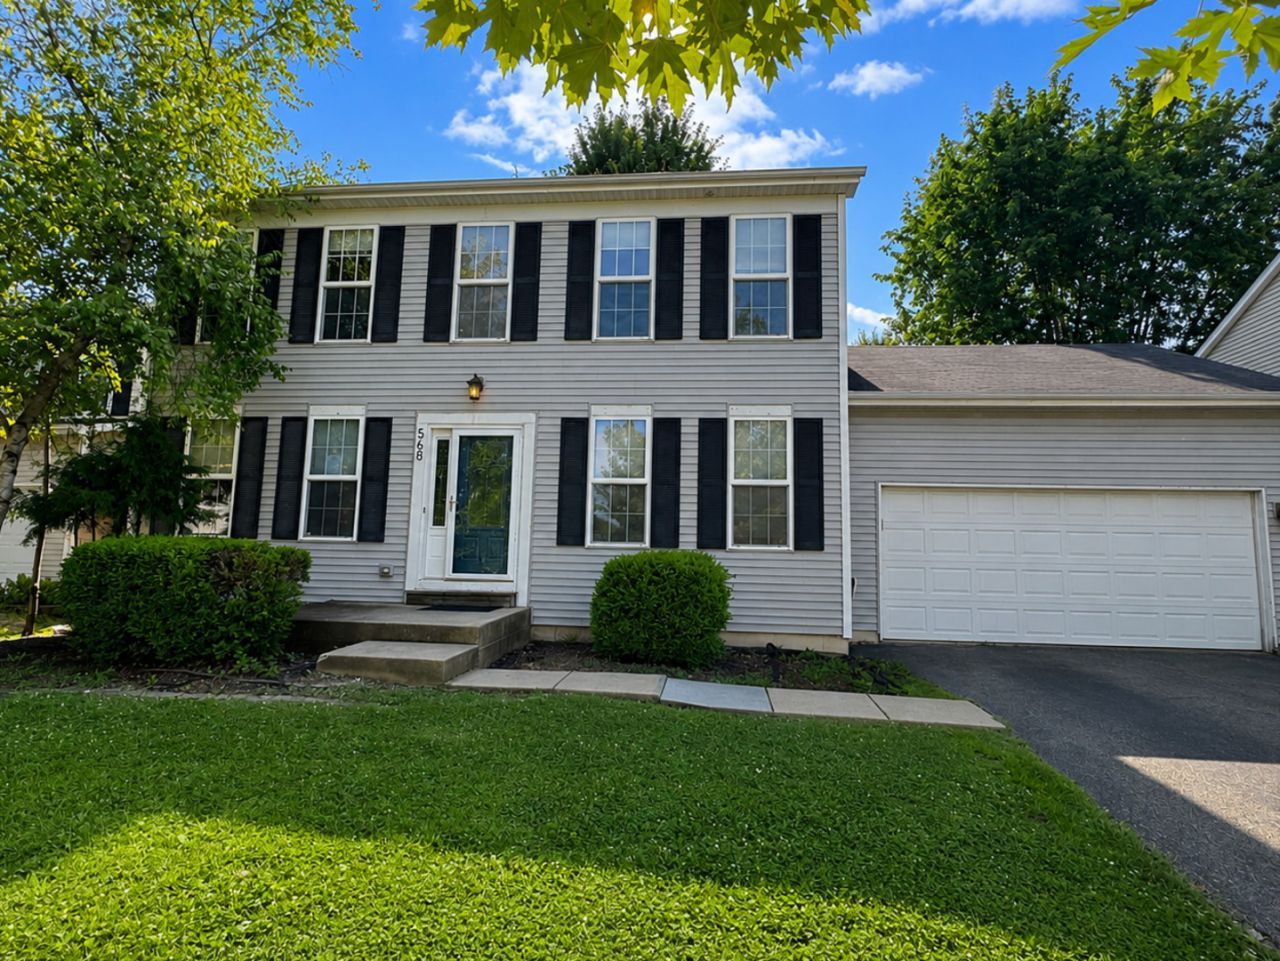
BEDS3
BATHS2 full 1 partial
SQUARE FEET1,728
MLS#12705406
STATUSActive
PROPERTY TYPEResidential - Single Family
SUBDIVISIONHometown
SCHOOLDistrict 308
Property Description
Space to spread out, and the backyard made for entertaining! This spacious 3-bedroom, 2.5-bath two-story offers a bright, functional floor plan with a large living area, an open kitchen overlooking the family room, and convenient first-floor laundry. Brand-new carpet has just been installed, giving the home a fresh new look. The vaulted primary suite features a private bath and a walk-in closet with custom organizers. The full finished basement provides plenty of additional living space, perfect for a recreation room, home office, or workout area. Enjoy your backyard retreat with a large deck, ideal for relaxing, entertaining, or summer gatherings. Conveniently located near parks, shopping, and dining. Schedule your showing today!
Property Features
Property Type: Residential - Single Family
Basement: Yes
Basement: Finished, Full
Cooling: Central Air
Garage: 2.5
Heating: Natural Gas, Forced Air
Lot Size: 0.25 Acres
Roof Type: Asphalt
Taxes: $8,422
Year Built: 2003
Amenities
Cathedral Ceiling(s)
Feature Descriptions
Additional rooms: Recreation Room, Storage
Appliances: Range, Microwave, Dishwasher, Refrigerator, Disposal, Stainless Steel Appliance(s)
Association Includes: None
Exterior: Vinyl Siding
HOA Fee: 177/ Quarterly
Laundry: Main Level
Lot Dimensions: 64X170
Parcel#: 0318147004
Parking: Yes, Garage Owned, Attached, Garage
Sewer: Public Sewer
Total Rooms: 8
Township: Oswego
Water: Public
Room Sizes
Recreation Room: 29X24
Storage: 14X12
Bedroom 2: 18X11
Bedroom 3: 13X10
Dining Room: 15X10
Family Room: 17X14
Kitchen: 15X10
Laundry: 6X6
Living Room: 13X14
Primary Bedroom: 17X13
Local Schools
High School: Oswego High School
Middle School: Thompson Junior High School
Elementary School: Fox Chase Elementary School
School District: District 308
Listed By / Shown By
Listed By
Agency Name: Compass REO Incorporated
Agency Phone: 630-859-8966
Shown By
Agency Title: Charles Rutenberg Realty
Agency Phone: 630-929-1100

Estimate Your Payment
Estimated Payment
$ 2,787.10 per month $1,971.55 Principal & Interest $701.83 Property Tax $113.72 Homeowner's Insurance
568 Truman Drive | MLS# 12705406
This single family home located at 568 Truman Drive, Oswego, IL 60543 is currently listed for sale with an asking price of $389,900. This property was built in 2003 and has 3 bedrooms and 2 full and 1 partial baths with 1728 sq. ft. Truman Drive is located in the Hometown subdivision within the District 308 school district. Search Hometown real estate on www.mycrr.com today.