
BEDS3
BATHS2 full
SQUARE FEET1,400
MLS#12747346
STATUSNew
PROPERTY TYPEResidential - Single Family
SCHOOLDistrict 299
Property Description
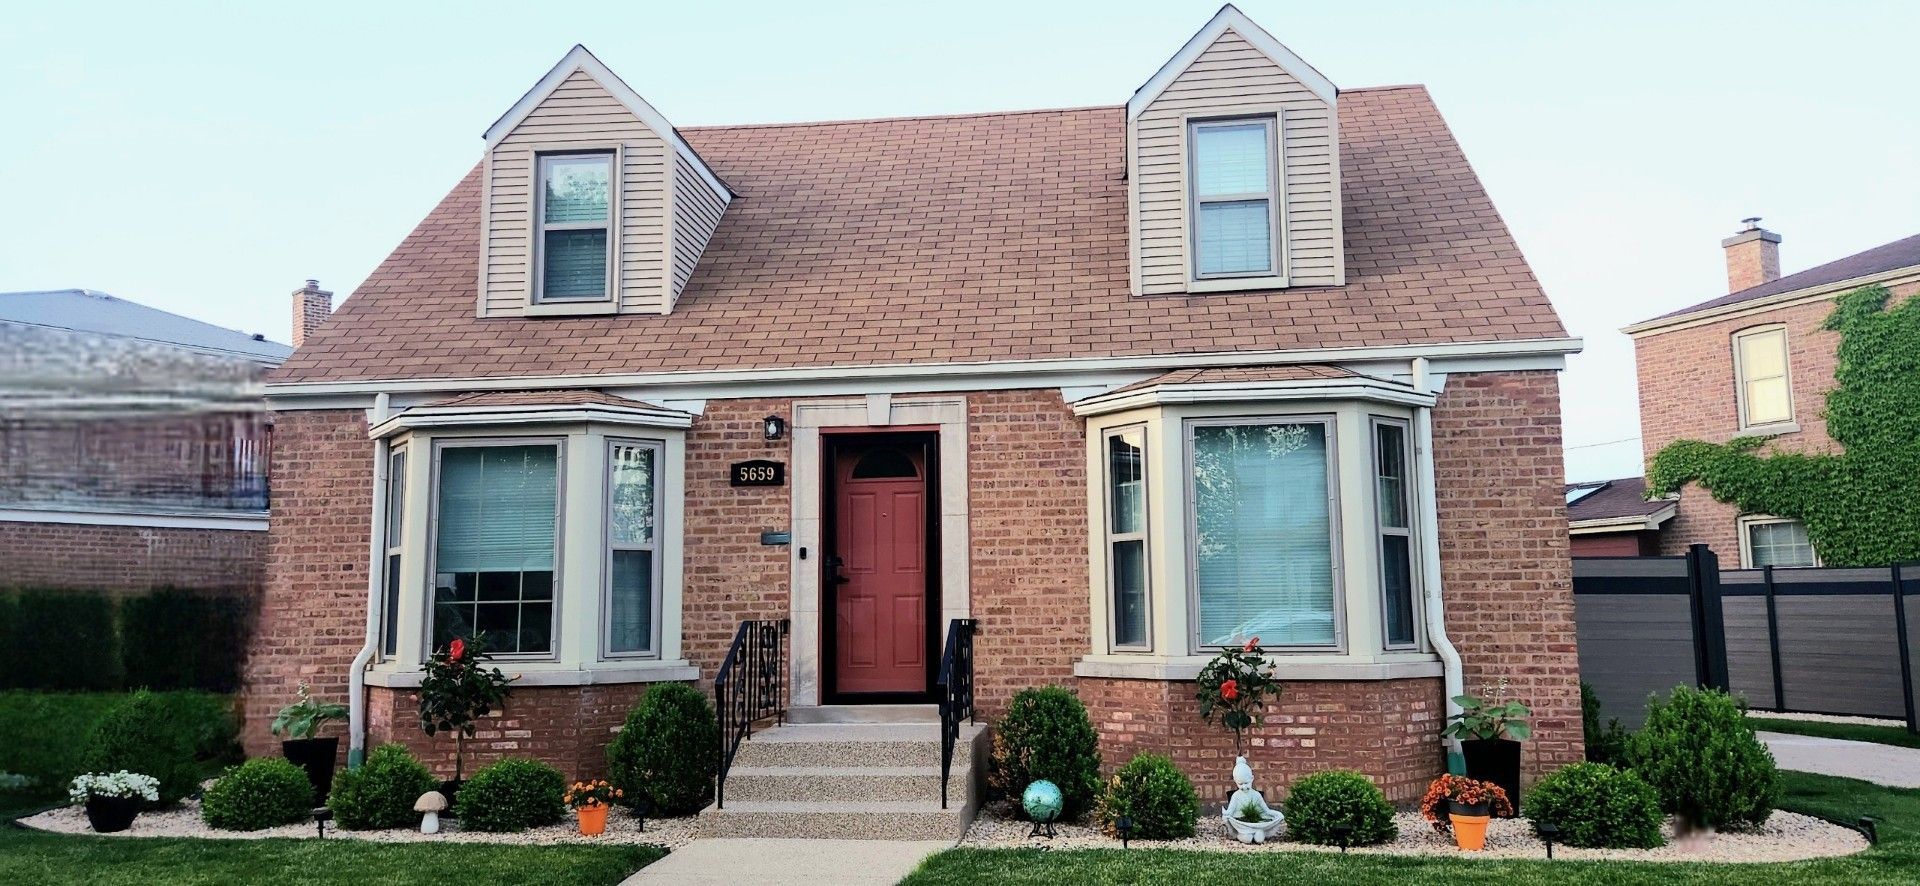
Magnificent Cape Cod in a prime location, beautifully maintained and truly move-in ready! The sun-filled living and dining rooms feature charming bay windows and beautiful hardwood floors that continue throughout the home. The custom kitchen boasts quartz countertops and top-of-the-line stainless steel appliances. The main level also offers a comfortable bedroom and an updated full bathroom. Upstairs, you'll find two generously sized bedrooms with ample closet space. The finished basement provides additional living and entertaining space with ceramic tile flooring, a fully updated bathroom, laundry room, and abundant storage. Additional highlights include newer (2023) central air conditioning compressor and hot water tank, newer windows and millwork, upgraded wood trim and carpentry, expert flood-control system, and an oversized 1 1/2-car garage with a new door and opener. This exceptional home is in mint condition and ready for its new owner!
Property Features
Property Type: Residential - Single Family
Basement: Yes
Basement: Finished, Rec/Family Area, Full
Cooling: Central Air
Garage: 1.5
Heating: Natural Gas, Forced Air
Home Style: Cape Cod
Lot Size: 74x120x25x99
Roof Type: Asphalt
Taxes: $6,061
Year Built: 1945
Amenities
Separate Dining Room
Quartz Counters
Feature Descriptions
Additional rooms: No additional rooms
Appliances: Range, Microwave, Dishwasher, Refrigerator, Washer, Dryer
Association Includes: None
Bath Features: Separate Shower
Dining Room: Separate
Exterior: Brick
Laundry: Gas Dryer Hookup
Lot: Cul-De-Sac, Landscaped, Pie Shaped Lot
Lot Dimensions: 74x120x25x99
Parcel#: 12014210030000
Parking: Garage Door Opener, Yes, Garage Owned, Detached, Garage
Sewer: Public Sewer
Total Rooms: 6
Township: Jefferson
Water: Lake Michigan
Room Sizes
Bedroom 2: 12X14
Bedroom 3: 11X13
Dining Room: 12X12
Kitchen: 14X9
Living Room: 19X12
Primary Bedroom: 16X12
Local Schools
School District: District 299
Listed By / Shown By
Listed By
Agency Name: Caporale Realty Group
Agency Phone: 708-456-1919
Shown By
Agency Title: Charles Rutenberg Realty
Agency Phone: 630-929-1100

Estimate Your Payment
Estimated Payment
$ 3,713.48 per month $3,033.42 Principal & Interest $505.08 Property Tax $174.97 Homeowner's Insurance
5659 N Olcott Avenue | MLS# 12747346
This single family home located at 5659 N Olcott Avenue, Chicago, IL 60631 is currently listed for sale with an asking price of $599,900. This property was built in 1945 and has 3 bedrooms and 2 full baths with 1400 sq. ft. N Olcott Avenue is located within the District 299 school district. Search Chicago real estate on www.mycrr.com today.