
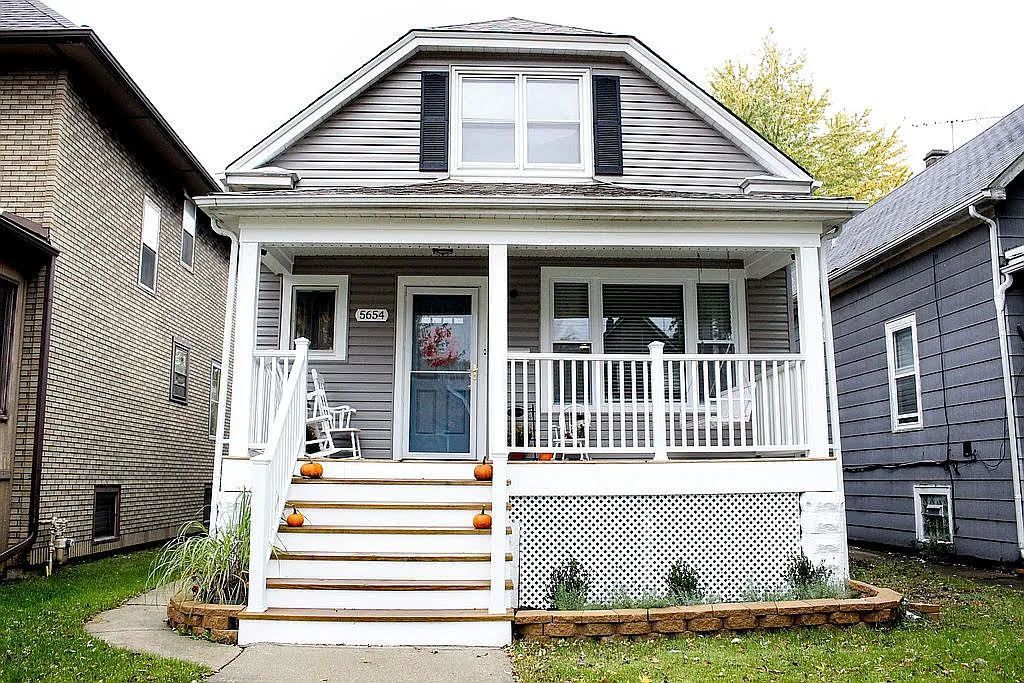
BEDS5
BATHS3 full
SQUARE FEET2,691
MLS#12738677
STATUSContingent
PROPERTY TYPEResidential - Single Family
SCHOOLDistrict 299
Property Description
Welcome to 5654 W Byron Street, a spacious Portage Park home offering the perfect blend of classic Chicago character, comfortable living space, and an incredibly convenient neighborhood location. Step inside to a welcoming grand foyer and a flexible floor plan with hardwood flooring, generously sized rooms, and living space spread across multiple levels-ideal for a growing household, multigenerational living, guests, or a dedicated home office. The spacious kitchen offers plenty of storage along with a walk-in pantry, while the home's versatile bedroom layout provides options for main-floor and lower-level living and second floor living space. Outside, enjoy a private backyard patio, detached 2-car garage, and a residential block with ample street parking. Located just minutes from beautiful Portage Park with its walking paths, recreation, dog park, and community amenities, plus convenient access to public transportation, neighborhood restaurants, shopping, schools, and everything the Northwest Side has to offer. Whether you're looking for room to grow, space to entertain, or a well-located Chicago home with flexibility for today's lifestyle, 5654 W Byron is one you'll want to see. Schedule your private showing today!
Property Features
Property Type: Residential - Single Family
Basement: Finished, Full
Basement: Yes
Cooling: Central Air
Garage: 2
Heating: Natural Gas
Lot Size: 0.09 Acres
Taxes: $6,571
Year Built: 1909
Feature Descriptions
Additional rooms: Enclosed Porch, Bedroom 5
Association Includes: None
Dining Room: Combined w/ LivRm, Combined w/ FamRm
Exterior: Vinyl Siding
Lot Dimensions: 123X33
Parcel#: 13202070170000
Parking: Yes, Detached, Garage
Sewer: Public Sewer
Total Rooms: 9
Township: Jefferson
Water: Public
Room Sizes
Enclosed Porch: 7X5
Bedroom 5: 9X10
Bedroom 2: 9X8
Bedroom 3: 14X14
Bedroom 4: 9X12
Dining Room: 12X11
Family Room: 11X13
Kitchen: 11X12
Laundry: 21X10
Living Room: 11X13
Primary Bedroom: 15X14
Local Schools
Elementary School: Williams Elementary School
School District: District 299
Listed By / Shown By
Listed By
Agency Name: GMC Realty LTD
Agency Phone: 630-994-3200
Shown By
Agency Title: Charles Rutenberg Realty
Agency Phone: 630-929-1100

Estimate Your Payment
Estimated Payment
$ 3,301.91 per month $2,604.12 Principal & Interest $547.58 Property Tax $150.21 Homeowner's Insurance
5654 W Byron Street | MLS# 12738677
This single family home located at 5654 W Byron Street, Chicago, IL 60634 is currently listed for sale with an asking price of $515,000. This property was built in 1909 and has 5 bedrooms and 3 full baths with 2691 sq. ft. W Byron Street is located within the District 299 school district. Search Chicago real estate on www.mycrr.com today.