
BEDS2
BATHS2 full
SQUARE FEET1,186
MLS#12739699
STATUSPending
PROPERTY TYPERental - Condominium
SCHOOLDistrict 299
Property Description
Available Sept. 1 or Oct. 1 based on tenants timeline. See below! Rare 5th-floor terrace-level 2BR/2BA condo featuring one of the largest private terraces in the building! The open kitchen boasts granite countertops, 42-inch cabinetry, and stainless steel appliances, opening seamlessly to the main living space. Features include hardwood floors in living areas and carpet in the bedrooms, in-unit laundry, dramatic 30' wall for artwork and pictures, and giant walk in closet in the primary bedroom. Second bedroom is excellent for guests or a big home office and landlord is willing to enclose with a door. Live steps from West Loop dining, Greektown, UIC, and Union Station while enjoying premier building amenities: 24-hour door staff, an 11,000 sq ft amenity suite with a bowling alley, fitness center, movie theater, sundeck, and bike room. Extra-wide garage parking space #22 available for $250/mo. Unit it also available furnished for $3,775/mo. Unit can be ready to lease in 1-6 weeks furnished, or 2-6 weeks unfurnished, based on tenants timeline. Pets welcome (1 dog under 25 lbs or 2 cats, $400 pet fee). $1500 non refundable move-in fee to landlord and $350 non refundable move-in fee to building. Non-smoking unit.
Property Features
Property Type: Rental - Condominium
Basement: None
Cooling: Central Air
Garage: 1
Heating: Electric
Lot Size: COMMON
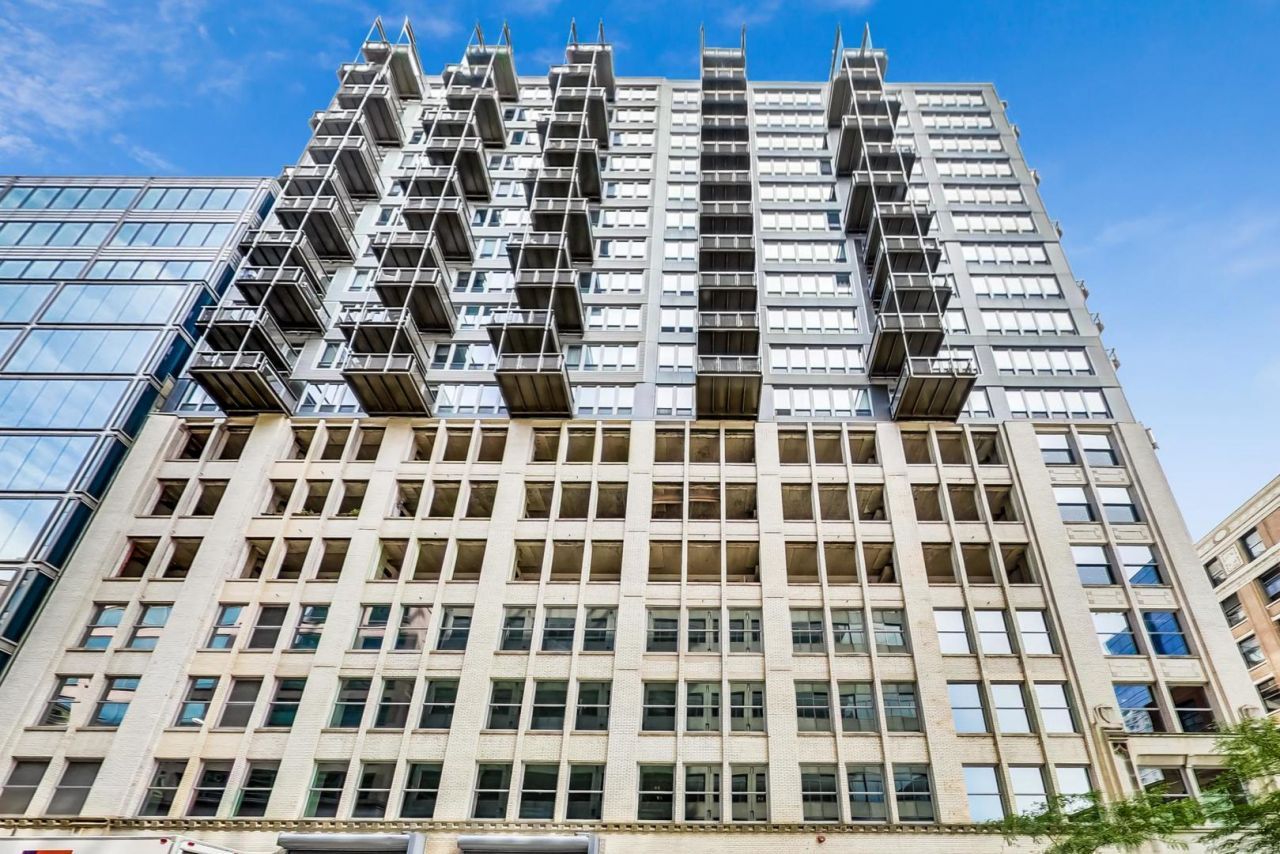
Stories: 17.0
Year Built: 2009
Feature Descriptions
Additional rooms: Walk In Closet, Balcony/Porch/Lanai
Appliances: Range, Microwave, Dishwasher, Refrigerator, Freezer, Washer, Dryer, Disposal, Stainless Steel Appliance(s)
Association Amenities: Bike Room/Bike Trails, Door Person, Elevator in Residence, Exercise Room, On Site Manager/Engineer, Party Room, Sundeck, Service Elevator(s)
Bath Features: Separate Shower, Double Sink
Dining Room: Combined w/ LivRm
Exterior: Brick, Glass
Laundry: Washer Hookup, In Unit
Lot Dimensions: COMMON
Other Equipment: CO Detectors
Parking: Garage Door Opener, Heated Garage, Yes, Leased, Attached, Garage
Pet Allowed: Cats OK, Dogs OK, Number Limit, Size Limit
Rent Includes: Water, Scavenger, Doorman, Exterior Maintenance, Snow Removal
Sewer: Public Sewer
Total Rooms: 5
Township: North Chicago
Water: Lake Michigan
Room Sizes
Walk In Closet: 9X5
Balcony/Porch/Lanai: 16X7
Bedroom 2: 12X10
Dining Room: COMBO
Kitchen: 18X9
Living Room: 18X13
Primary Bedroom: 14X12
Local Schools
Middle School: Skinner Elementary School
Elementary School: Skinner Elementary School
School District: District 299
Listed By / Shown By
Listed By
Agency Name: Keller Williams ONEChicago
Agency Phone: 312-216-2422
Shown By
Agency Title: Charles Rutenberg Realty
Agency Phone: 630-929-1100

565 W Quincy Street, Unit 515 | MLS# 12739699
This property located at 565 W Quincy Street, Unit 515, Chicago, IL 60661 is currently listed for rent with an asking price of $3,375 / Monthly. W Quincy Street, Unit 515 is located within the District 299 school district. Search Chicago real estate on www.mycrr.com today.