
BEDS3
BATHS2 full 1 partial
SQUARE FEET1,560
MLS#12680592
STATUSActive
PROPERTY TYPERental - Single Family
SUBDIVISIONMadison Park
SCHOOLDistrict 204
Property Description
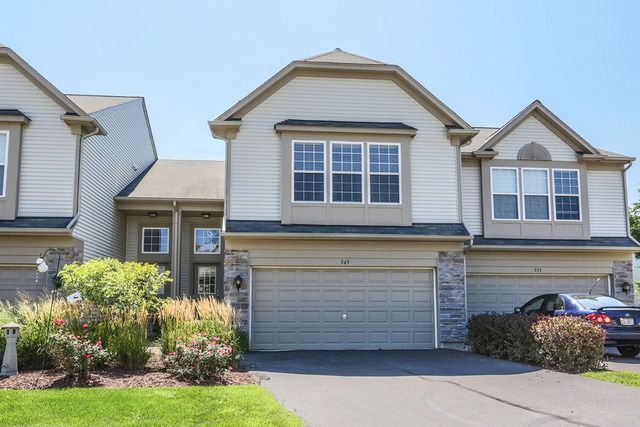
Beautiful rental in a great location, ready to move in! You will love the open floor plan and dark wood laminate flooring on the first floor. 3 beds, 2.1 baths, a spacious living room, formal dining, a kitchen with recessed lights, and brand new stainless steel appliances. 1st floor powder room. front hall closet. extra storage under the stairs. A huge master bedroom with a walk-in closet. large master bath with shower, double sinks, and linen closet. An upper-level small loft area could fit a desk! upper level hallway linen closet. 2nd floor full bath and laundry room with washer and dryer! 2-car attached garage. Highly sought-after school district 204.
Property Features
Property Type: Rental - Single Family
Basement: None
Cooling: Central Air
Garage: 2
Heating: Natural Gas, Forced Air
Lot Size: COMMON
Roof Type: Asphalt
Stories: 2.0
Year Built: 2004
Amenities
Cathedral Ceiling(s)
Feature Descriptions
Additional rooms: No additional rooms
Appliances: Range, Microwave, Dishwasher, Refrigerator, Washer, Dryer, Disposal
Bath Features: Double Sink
Dining Room: Separate
Exterior: Vinyl Siding, Brick
Laundry: Upper Level
Lot Dimensions: COMMON
Parking: Asphalt, Garage Door Opener, Yes, Garage Owned, Attached, Garage
Rent Includes: Water, Parking, Lawn Care, Snow Removal
Sewer: Public Sewer
Total Rooms: 6
Township: Naperville
Water: Public
Room Sizes
Bedroom 2: 10X10
Bedroom 3: 11X13
Dining Room: 8X7
Kitchen: 14X12
Laundry: 8X6
Living Room: 13X17
Primary Bedroom: 19X12
Local Schools
High School: Metea Valley High School
School District: District 204
Listed By / Shown By
Listed By
Agency Name: Coldwell Banker Realty
Agency Phone: 630-954-4600
Shown By
Agency Title: Charles Rutenberg Realty
Agency Phone: 630-929-1100

565 Conservatory Lane | MLS# 12680592
This property located at 565 Conservatory Lane, Aurora, IL 60502 is currently listed for rent with an asking price of $3,000 / Monthly. Conservatory Lane is located within the District 204 school district. Search Aurora real estate on www.mycrr.com today.