
BEDS4
BATHS2 full
SQUARE FEET1,572
MLS#12703303
STATUSNew
PROPERTY TYPEResidential - Single Family
SCHOOLDistrict 299
Property Description
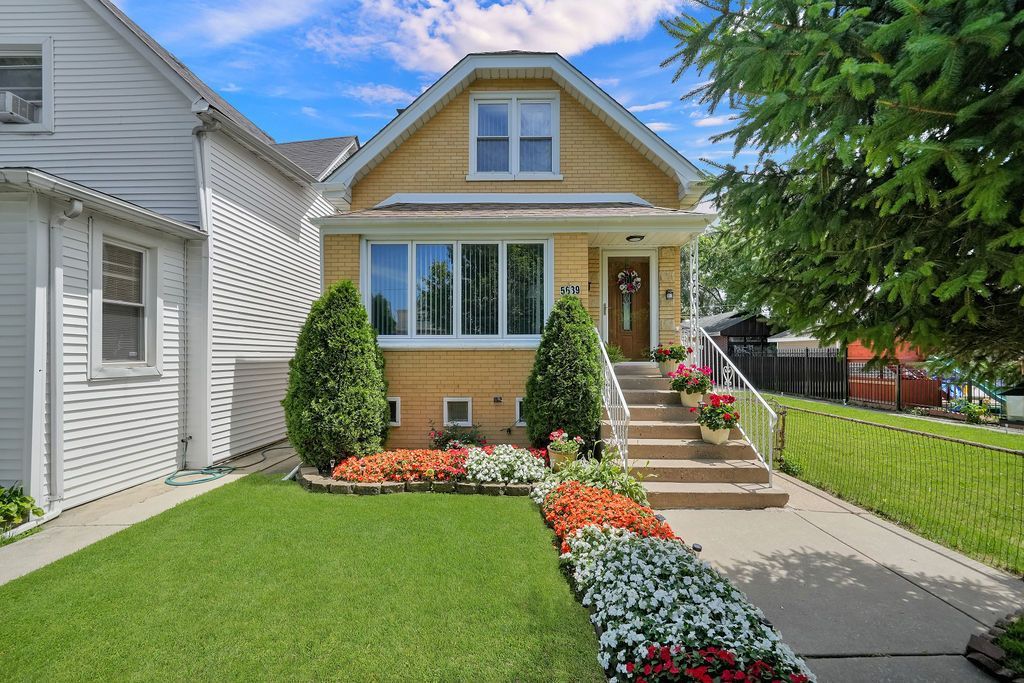
Welcome to this beautiful brick home with three levels of living space. This spacious 1.5-story residence offers 4 generously sized bedrooms and 2 full bathrooms with a functional layout designed for comfortable living. The main level features a bright living room, a dining room, and an inviting kitchen, providing comfortable spaces for everyday living and entertaining. The finished upper level includes three spacious bedrooms and full bathroom, while the lower level features a large family room that offers plenty of space for relaxing, entertaining, or creating a recreation area. The full basement provides abundant storage and endless possibilities for future customization. Additional highlights include central air, a massive over-sized detached 2.5-car garage, and a classic brick exterior. Conveniently located near schools, parks, shopping, dining, and public transportation, this home offers a wonderful opportunity to own in the Gage Park neighborhood. Schedule your private showing today!
Property Features
Property Type: Residential - Single Family
Basement: Yes
Basement: Finished, Full
Cooling: Central Air
Garage: 2
Heating: Natural Gas, Forced Air, Steam
Lot Size: 0.07 Acres
Taxes: $1,091
Year Built: 1954
Feature Descriptions
Additional rooms: No additional rooms
Appliances: Range, Refrigerator, Washer, Dryer
Association Includes: None
Dining Room: Kitchen/Dining Combo
Exterior: Brick
Lot Dimensions: 25X125
Parcel#: 19142100130000
Parking: Garage Door Opener, Garage, Yes, Detached
Sewer: Public Sewer
Total Rooms: 8
Township: Lake
Water: Lake Michigan
Room Sizes
Bedroom 2: 14X11
Bedroom 3: 14X11
Bedroom 4: 14X11
Dining Room: 10X10
Family Room: 34X16
Kitchen: 14X11
Living Room: 17X14
Primary Bedroom: 17X11
Local Schools
School District: District 299
Listed By / Shown By
Listed By
Agency Name: RE/MAX Mi Casa
Agency Phone: 773-767-1616
Shown By
Agency Title: Charles Rutenberg Realty
Agency Phone: 630-929-1100

Estimate Your Payment
Estimated Payment
$ 1,829.09 per month $1,643.38 Principal & Interest $90.92 Property Tax $94.79 Homeowner's Insurance
5639 S Christiana Avenue | MLS# 12703303
This single family home located at 5639 S Christiana Avenue , Chicago, IL 60629 is currently listed for sale with an asking price of $325,000. This property was built in 1954 and has 4 bedrooms and 2 full baths with 1572 sq. ft. S Christiana Avenue is located within the District 299 school district. Search Chicago real estate on www.mycrr.com today.