
BEDS4
BATHS2 full
SQUARE FEET2,800
MLS#12689240
STATUSActive
PROPERTY TYPEResidential - Single Family
SCHOOLDistrict 299
Property Description
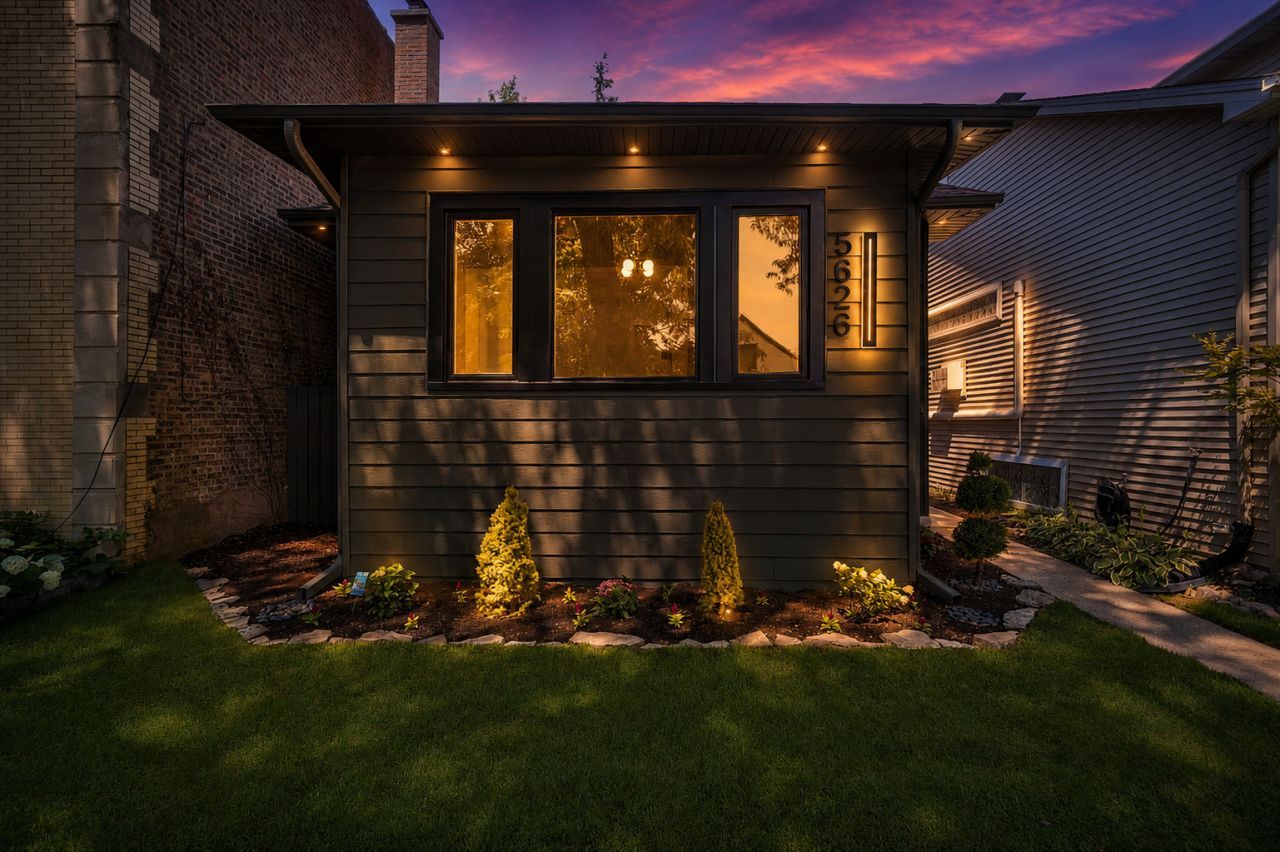
Welcome to this beautiful Modernized style home with a lots of contemporary finishes mixed with a vintage look. Located in the Gladstone Park neighborhood this gorgeous home showcases a bright open layout with modern finishes throughout, including a stylish kitchen featuring white cabinetry, quartz countertops, and updated fixtures. The home features generously 4 sized bedrooms, 2 luxurious bathrooms, light-filled living and dining areas featuring refinished hardwood floors and the open layout ideal for both everyday living and entertaining. The living room offers a generous living spaces highlighted by a beautiful fireplace that creates a warm and inviting atmosphere. Downstairs, the finished basement provides the incredible additional living space and features a custom wet bar, making it the perfect setting for a family room, recreation area, home theater, or entertaining guests. Don't miss the opportunity to own this exceptional property that is ready for you call home!
Property Features
Property Type: Residential - Single Family
Basement: Finished, Full
Basement: Yes
Cooling: Central Air, None
Heating: Natural Gas
Lot Size: 30 x 125
Taxes: $7,838
Year Built: 1923
Feature Descriptions
Additional rooms: Enclosed Porch
Appliances: Range, Microwave, Refrigerator, Range Hood
Association Includes: None
Dining Room: Separate
Exterior: Aluminum Siding
Lot Dimensions: 30 x 125
Parcel#: 13054200480000
Sewer: Public Sewer
Total Rooms: 8
Township: Jefferson
Water: Lake Michigan
Room Sizes
Enclosed Porch: 14X8
Bedroom 2: 13X9
Bedroom 3: 10X10
Bedroom 4: 15X10
Dining Room: 14X13
Family Room: 31X16
Kitchen: 10X10
Laundry: 10X5
Living Room: 21X15
Primary Bedroom: 14X12
Local Schools
High School: Taft High School
Middle School: Hitch Elementary School
Elementary School: Hitch Elementary School
School District: District 299
Listed By / Shown By
Listed By
Agency Name: RE/MAX Mi Casa
Agency Phone: 773-767-1616
Shown By
Agency Title: Charles Rutenberg Realty
Agency Phone: 630-929-1100

Estimate Your Payment
Estimated Payment
$ 3,727.85 per month $2,907.01 Principal & Interest $653.17 Property Tax $167.68 Homeowner's Insurance
5626 N Miltimore Avenue | MLS# 12689240
This single family home located at 5626 N Miltimore Avenue, Chicago, IL 60646 is currently listed for sale with an asking price of $574,900. This property was built in 1923 and has 4 bedrooms and 2 full baths with 2800 sq. ft. N Miltimore Avenue is located within the District 299 school district. Search Chicago real estate on www.mycrr.com today.