
BEDS3
BATHS2 full
SQUARE FEET1,432
MLS#12747964
STATUSNew
PROPERTY TYPEResidential - Condominium
SCHOOLDistrict 122
Property Description
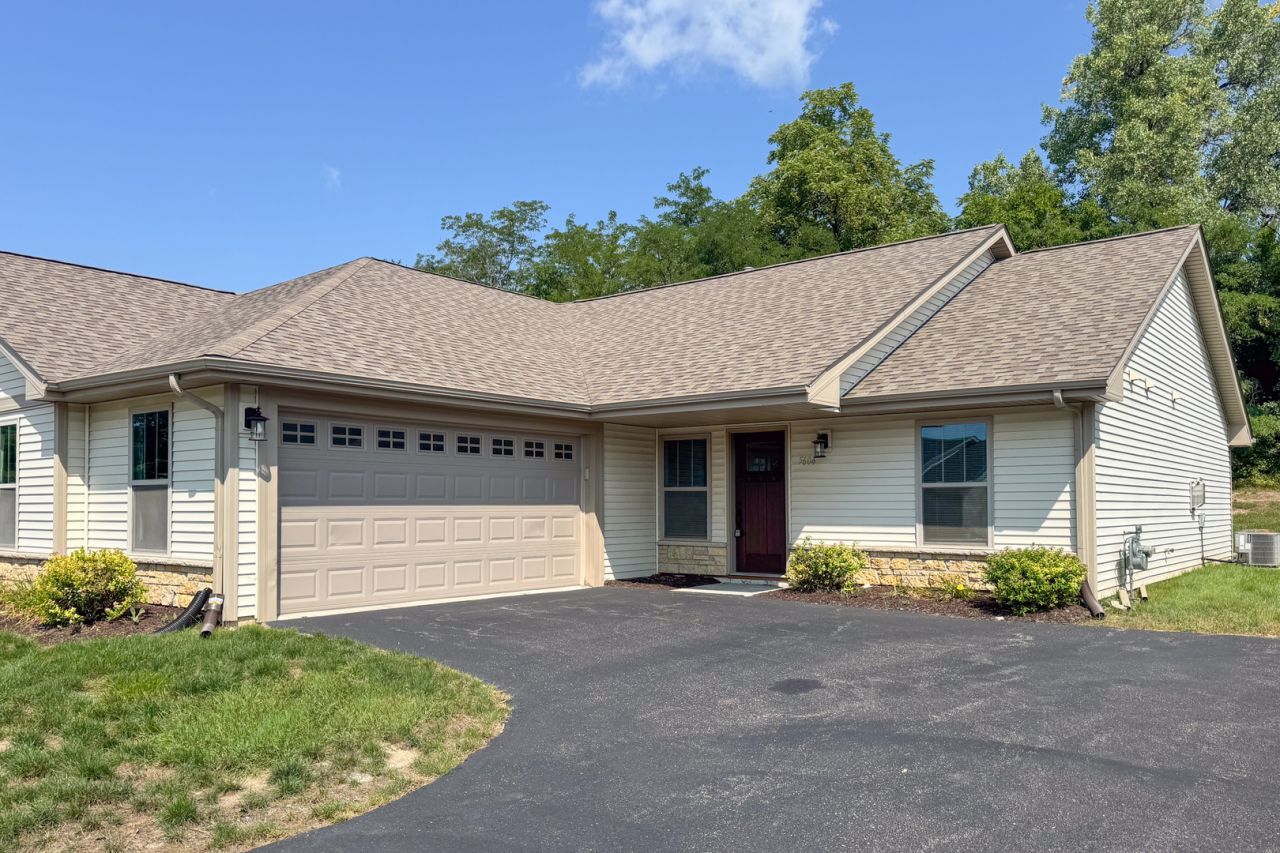
Striking 2 family attached condo resting high in one of Loves Parks premier locations French Quarter. Newer unit that's tucked away with a peaceful setting in a secluded location available for a quick possession. 3 bedroom could easily be a home office or guest bedroom based upon buyers needs. All appliances stay - granite countertops. Privacy rear patio and a low tax rate. These sell quickly do not delay. No rentals or short term rentals allowed within the HOA.
Property Features
Property Type: Residential - Condominium
Basement: None
Cooling: Central Air
Fireplaces: 1
Garage: 2
Heating: Natural Gas, Forced Air
Lot Size: 0x0x0x0
Stories: 1.0
Taxes: $5,308
Year Built: 2019
Amenities
1st Floor Bedroom
1st Floor Full Bath
Walk-In Closet(s)
Granite Counters
Feature Descriptions
Additional rooms: No additional rooms
Appliances: Range, Microwave, Dishwasher, Refrigerator, Disposal, Stainless Steel Appliance(s)
Association Includes: Insurance, Exterior Maintenance, Lawn Care, Snow Removal
Dining Room: Separate
Exterior: Vinyl Siding, Stone
Fireplace: Gas Log, Gas Starter
Fireplace Location(s): Family Room
HOA Fee: 165/ Monthly
Laundry: Main Level
Lot Dimensions: 0x0x0x0
Parcel#: 0833205008
Parking: Yes, Attached, Garage
Pet Allowed: Cats OK, Dogs OK, Number Limit, Size Limit
Sewer: Public Sewer
Total Rooms: 6
Township: Harlem
Water: Public
Room Sizes
Bedroom 2: 12X10
Bedroom 3: 10X10
Dining Room: 11X6
Family Room: 18X15
Kitchen: 18X9
Laundry: 10X5
Primary Bedroom: 14X12
Local Schools
School District: District 122
Listed By / Shown By
Listed By
Agency Name: Youssi Real Estate & Development, Inc.
Agency Phone: 815-968-4166
Shown By
Agency Title: Charles Rutenberg Realty
Agency Phone: 630-929-1100

Estimate Your Payment
Estimated Payment
$ 1,832.33 per month $1,314.20 Principal & Interest $442.33 Property Tax $75.80 Homeowner's Insurance
5604 Jackies Drive , Unit R | MLS# 12747964
This condo located at 5604 Jackies Drive , Unit R, Loves Park, IL 61111 is currently listed for sale with an asking price of $259,900. This property was built in 2019 and has 3 bedrooms and 2 full baths with 1432 sq. ft. Jackies Drive , Unit R is located within the District 122 school district. Search Loves Park real estate on www.mycrr.com today.