
BEDS3
BATHS2 full
SQUARE FEET1,419
MLS#12694101
STATUSNew
PROPERTY TYPEResidential - Single Family
SCHOOLDistrict 227
Property Description
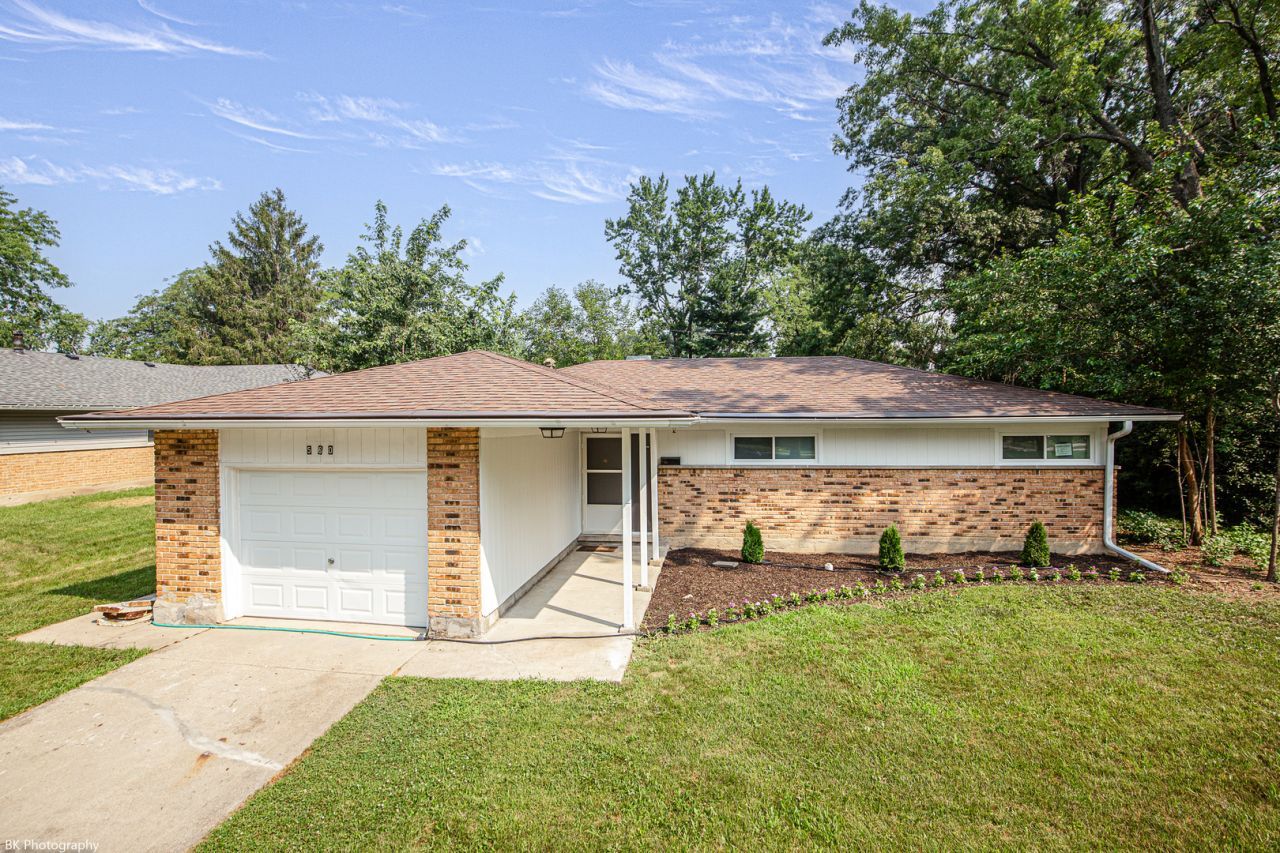
Gorgeous 3 bedroom, 2 bath Park Forest ranch has 1,419sf features brand new windows, freshly painted exterior, luxury vinyl plank flooring, new carpeting in bedrooms, fresh modern paint, renovated bathrooms, an inviting foyer with built-ins, spacious living room, bright formal dining room, updated kitchen with freshly painted cabinetry, quartz counter-tops and stainless steel appliances. A large master bedroom with full bathroom with a walk-in shower and new vanity, two additional spacious bedrooms and a full renovated guest bath with tub/shower combination. Good sized laundry room. Concrete driveway leads to the oversized one car garage with brand new opener. Massive wooded yard with a oversized concrete patio. New/newer: central air, paint, luxury vinyl flooring, carpeting in bedrooms, kitchen cabinet paint, quartz counter-tops, several windows, oven/range and garage door opener (2026), water heater and expansion tank (2025), furnace (2021). Fantastic location near Park Forest Recreation Center, Keokuk park, restaurants and shopping!
Property Features
Property Type: Residential - Single Family
Basement: None
Cooling: Central Air
Garage: 1
Heating: Natural Gas, Forced Air
Home Style: Ranch
Lot Size: 0
Taxes: $10,315
Year Built: 1955
Amenities
1st Floor Bedroom
1st Floor Full Bath
Built-in Features
Quartz Counters
Feature Descriptions
Additional rooms: No additional rooms
Appliances: Range, Refrigerator, Stainless Steel Appliance(s)
Association Includes: None
Exterior: Aluminum Siding, Brick
Laundry: Main Level, Common Area
Lot Dimensions: 0.1762
Parcel#: 31264130170000
Parking: Concrete, Garage Door Opener, Yes, Garage Owned, Attached, Driveway, Owned, Garage
Sewer: Public Sewer
Total Rooms: 6
Township: Rich
Water: Lake Michigan
Room Sizes
Bedroom 2: 14X10
Bedroom 3: 14X10
Dining Room: 14X14
Kitchen: 12X10
Laundry: 10X10
Living Room: 18X14
Primary Bedroom: 14X10
Local Schools
School District: District 227
Listed By / Shown By
Listed By
Agency Name: Coldwell Banker Realty
Agency Phone: 708-424-4000
Shown By
Agency Title: Charles Rutenberg Realty
Agency Phone: 630-929-1100

Estimate Your Payment
Estimated Payment
$ 1,928.69 per month $1,010.80 Principal & Interest $859.58 Property Tax $58.30 Homeowner's Insurance
560 Lakewood Boulevard | MLS# 12694101
This single family home located at 560 Lakewood Boulevard , Park Forest, IL 60466 is currently listed for sale with an asking price of $199,900. This property was built in 1955 and has 3 bedrooms and 2 full baths with 1419 sq. ft. Lakewood Boulevard is located within the District 227 school district. Search Park Forest real estate on www.mycrr.com today.