
BEDS4
BATHS3 full 1 partial
SQUARE FEET2,322
MLS#12658536
STATUSNew
PROPERTY TYPEResidential -
SCHOOLDistrict 30
Property Description
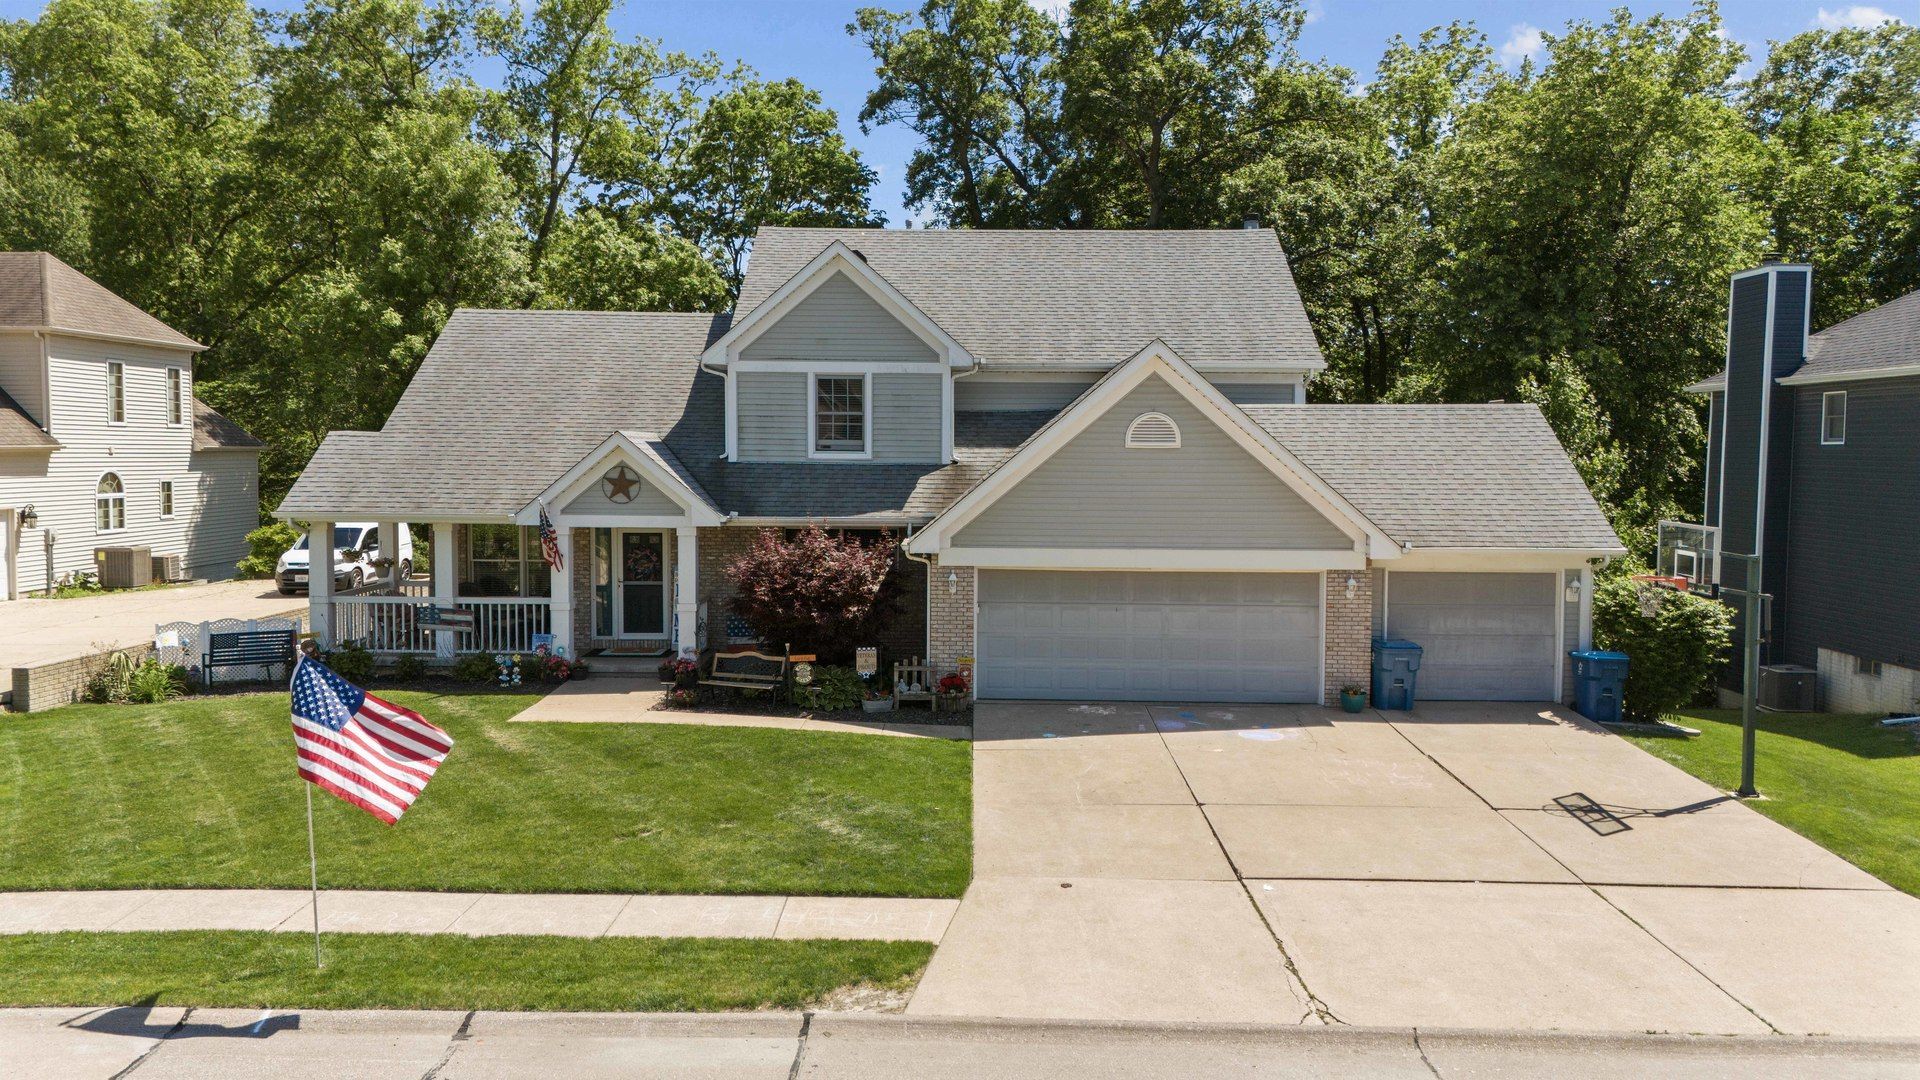
Wonderful 2 story in Applewood subdivision. Lots of space. Beautiful entryway featuring formal living room with vaulted ceiling. Upstairs you will find 3 large bedrooms, main bedroom with ensuite and walk-in closet, 2 other bedrooms with large closets (one has a walk-in as well). Upstairs hallway has open space overlooking the entryway and formal living room. Kitchen has quartz countertops, a breakfast island and opens to a perfect family room. Formal living room and family room both have sliding doors leading to a private deck (no access to the yard). Finished basement has a space for a possible office area, storage room, the 4th bedroom and a large rec room that walks out to the back yard. The backyard is the perfect place to relax in the large above ground, heated salt water pool. The home has a sprinkler system, central vac and intercom system. 2 laundry rooms (main floor and basement). Property is mitigated for radon, has a sprinkler system, water softener (owned), central vac, and intercom system. Don't forget the 3 car garage.
Property Features
Property Type: Residential -
Basement: Yes
Basement: Partially Finished, Exterior Entry, Rec/Family Area, Storage Space, Full
Cooling: Central Air
Fireplaces: 1
Heating: Natural Gas
Lot Size: 0.46 Acres
Roof Type: Asphalt
Taxes: $10,251
Year Built: 1993
Feature Descriptions
Additional rooms: No additional rooms
Appliances: Range, Microwave, Dishwasher
Association Includes: None
Dining Room: None
Exterior: Vinyl Siding
Fireplace: Wood Burning, Gas Starter
Fireplace Location(s): Family Room
Laundry: Multiple Locations
Lot: Irregular Lot, Mature Trees
Other Equipment: Water-Softener Owned, Central Vacuum, Intercom, Sump Pump, Sprinkler-Lawn, Radon Mitigation System
Parcel#: 1701113022
Sewer: Public Sewer
Total Rooms: 8
Township: N/A
Water: Public
Room Sizes
Bedroom 2: 11X12
Bedroom 3: 11X10
Bedroom 4: 16X11
Dining Room: 10X9
Family Room: 14X14
Kitchen: 13X19
Laundry: 6X10
Living Room: 14X19
Primary Bedroom: 14X15
Local Schools
School District: District 30
Listed By / Shown By
Listed By
Agency Name: Prestige Realty QC
Agency Phone: 563-844-8911
Shown By
Agency Title: Charles Rutenberg Realty
Agency Phone: 630-929-1100

Estimate Your Payment
Estimated Payment
$ 2,966.26 per month $1,996.83 Principal & Interest $854.25 Property Tax $115.18 Homeowner's Insurance
556 36th Avenue | MLS# 12658536
This home located at 556 36th Avenue , East Moline, IL 61244 is currently listed for sale with an asking price of $394,900. This property was built in 1993 and has 4 bedrooms and 3 full and 1 partial baths with 2322 sq. ft. 36th Avenue is located within the District 30 school district. Search East Moline real estate on www.mycrr.com today.