
BEDS1
BATHS1 full
SQUARE FEET980
MLS#12743897
STATUSActive
PROPERTY TYPEResidential - Condominium
SCHOOLDistrict 299
Property Description
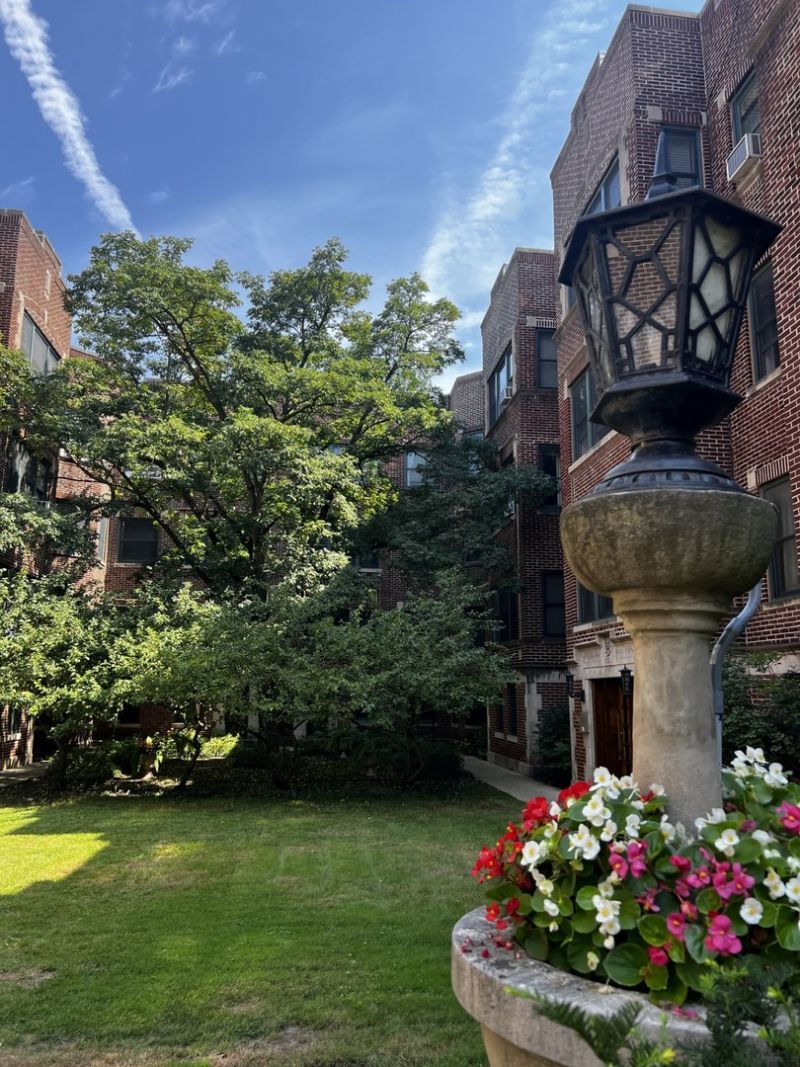
Top-floor one-bedroom, one-bath condo with views of a landscaped courtyard featuring mature trees and nicely maintained grounds. Set back off the main street in a beautifully maintained, professionally managed three-story walk-up, this unit offers a quiet retreat away from traffic noise. Being on the top floor, it enjoys an extra level of peace and quiet. The home has been freshly painted throughout, and the bathroom features a new vanity, mirror, and light fixture. The kitchen and dining area are flooded with natural light from south-facing exposures - a layout some similar units have altered, but this one preserves the open, bright dining space. Three spacious walk-in closets and an assigned large storage locker in the basement provide generous storage. Laundry facilities are located in the building's basement (three laundry rooms available); no in-unit laundry is permitted at this time. Public transportation is easily accessible, taking you anywhere in Hyde Park and downtown via CTA or Metra. Walk to the University of Chicago campus and hospital, plus nearby trendy restaurants and shops. Cat-friendly building (up to two per unit). A wonderful opportunity for comfortable, low-maintenance living.
Property Features
Property Type: Residential - Condominium
Basement: None
Cooling: None
Heating: Natural Gas, Steam
Lot Size: COMMON
Stories: 3.0
Taxes: $3,604
Year Built: 1920
Amenities
Storage
Walk-In Closet(s)
Bookcases
High Ceilings
Feature Descriptions
Additional rooms: No additional rooms
Appliances: Range, Refrigerator
Association Amenities: Bike Room/Bike Trails, Coin Laundry, Exercise Room, Storage, On Site Manager/Engineer, Ceiling Fan, Covered Porch, Intercom
Association Includes: Heat, Water, Insurance, Exterior Maintenance, Lawn Care, Scavenger, Snow Removal
Dining Room: Separate
Exterior: Brick
HOA Fee: 474/ Monthly
Laundry: Common Area
Lot Dimensions: COMMON
Parcel#: 20142010791030
Pet Allowed: Cats OK
Sewer: Public Sewer
Total Rooms: 4
Township: Hyde Park
Water: Lake Michigan
Room Sizes
Dining Room: 17X11
Kitchen: 13X8
Living Room: 19X13
Primary Bedroom: 14X10
Local Schools
High School: Kenwood Academy High School
Middle School: Canter Middle School
Elementary School: Ray Elementary School
School District: District 299
Listed By / Shown By
Listed By
Agency Name: Baird & Warner
Agency Phone: 708-491-4155
Shown By
Agency Title: Charles Rutenberg Realty
Agency Phone: 630-929-1100

Estimate Your Payment
Estimated Payment
$ 1,289.75 per month $935.46 Principal & Interest $300.33 Property Tax $53.96 Homeowner's Insurance
5551 S Kimbark Avenue, Unit 18 | MLS# 12743897
This condo located at 5551 S Kimbark Avenue, Unit 18, Chicago, IL 60637 is currently listed for sale with an asking price of $185,000. This property was built in 1920 and has 1 bedrooms and 1 full baths with 980 sq. ft. S Kimbark Avenue, Unit 18 is located within the District 299 school district. Search Chicago real estate on www.mycrr.com today.