
BEDS0
BATHS1 full
MLS#12743262
STATUSActive
PROPERTY TYPEResidential - Condominium
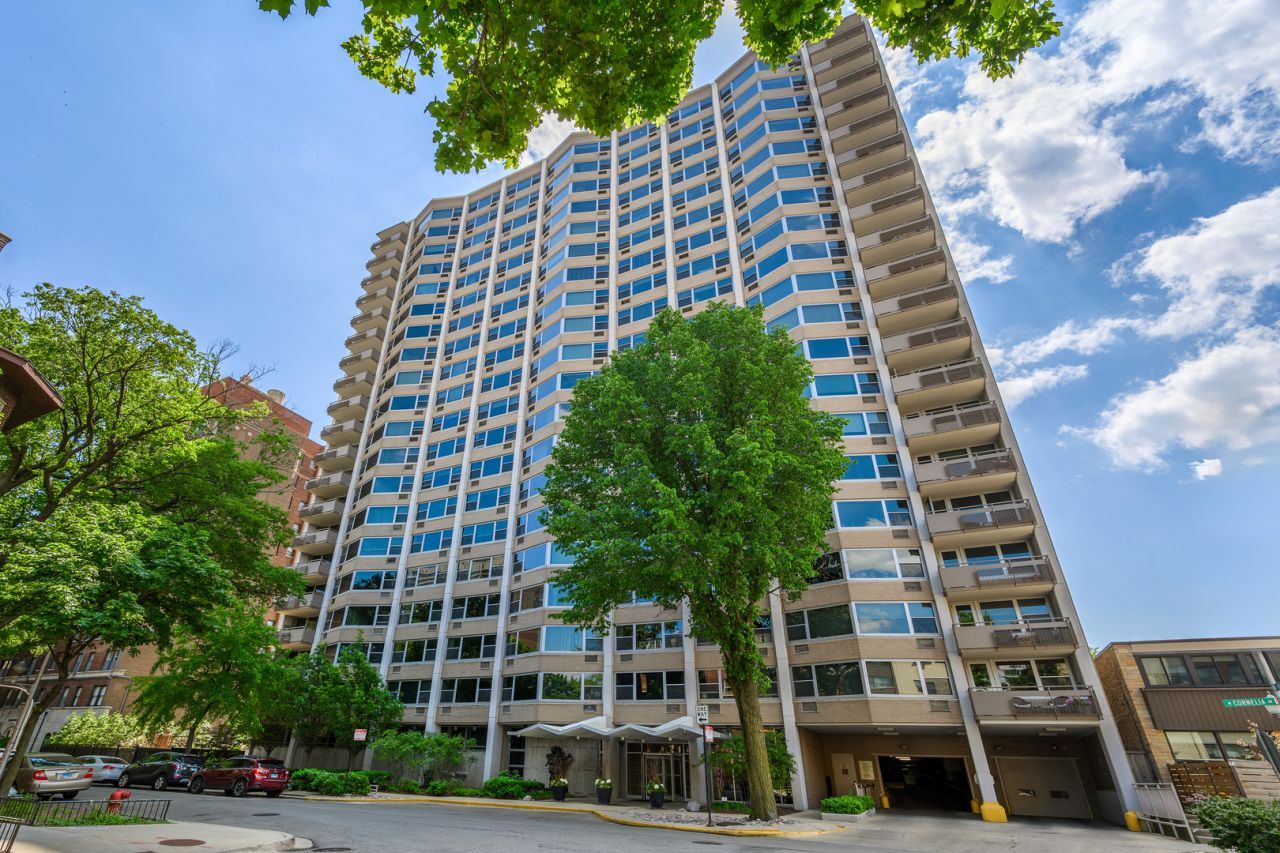
SUBDIVISION555 Cornelia Condos
SCHOOLDistrict 299
Property Description
Light, space, and location come together in this updated East Lakeview studio. A wall of windows fills the flexible layout with natural light and treetop views, complemented by laminate flooring throughout. The open kitchen features stainless steel appliances, including a dishwasher, and maple cabinetry. The renovated bath offers a granite-top vanity and porcelain tile, while a large entry closet and custom walk-in closet provide excellent storage. Enjoy a renovated outdoor pool and sundeck with cabanas, grills and gazebo, plus a community room, onsite laundry, and leased garage parking. Just steps from transit, restaurants, bars, shops, and everything that makes East Lakeview one of Chicago's most desirable neighborhoods.
Property Features
Property Type: Residential - Condominium
Basement: None
Cooling: Central Air
Garage: 1
Heating: Natural Gas, Forced Air
Lot Size: COMMON
Stories: 20.0
Taxes: $2,192
Year Built: 1964
Amenities
Walk-In Closet(s)
Granite Counters
Lobby
Feature Descriptions
Additional rooms: Walk In Closet, Foyer
Appliances: Dishwasher, Refrigerator, Freezer, Stainless Steel Appliance(s), Electric Cooktop, Electric Oven
Association Amenities: Bike Room/Bike Trails, Coin Laundry, Elevator in Residence, Storage, On Site Manager/Engineer, Party Room, Sundeck, Pool, Receiving Room, Service Elevator(s), Intercom
Association Includes: Heat, Water, Insurance, Security, TV/Cable, Pool, Exterior Maintenance, Scavenger, Snow Removal, Internet
Exterior: Brick, Concrete
HOA Fee: 588/ Monthly
Laundry: Common Area
Lot: Views
Lot Dimensions: COMMON
Parcel#: 14213050301042
Parking: Garage Door Opener, Yes, Leased, Attached, Garage
Pet Allowed: Cats OK, Number Limit
Sewer: Public Sewer
Total Rooms: 2
Township: Lake View
Water: Lake Michigan, Public
Room Sizes
Walk In Closet: 6X7
Foyer: 3X7
Kitchen: 6X9
Living Room: 13X20
Local Schools
High School: Lake View High School
Middle School: Nettelhorst Elementary School
Elementary School: Nettelhorst Elementary School
School District: District 299
Listed By / Shown By
Listed By
Agency Name: Crosstown Realtors, Inc.
Agency Phone: 708-949-4374
Shown By
Agency Title: Charles Rutenberg Realty
Agency Phone: 630-929-1100

Estimate Your Payment
Estimated Payment
$ 979.55 per month $753.43 Principal & Interest $182.67 Property Tax $43.46 Homeowner's Insurance
555 W Cornelia Avenue, Unit 403 | MLS# 12743262
This condo located at 555 W Cornelia Avenue, Unit 403, Chicago, IL 60657 is currently listed for sale with an asking price of $149,000. This property was built in 1964 and . W Cornelia Avenue, Unit 403 is located in the 555 Cornelia Condos subdivision within the District 299 school district. Search 555 Cornelia Condos real estate on www.mycrr.com today.