
BEDS2
BATHS1 full
SQUARE FEET920
MLS#12745745
STATUSNew
PROPERTY TYPEResidential - Coop
SCHOOLDistrict 299
Property Description
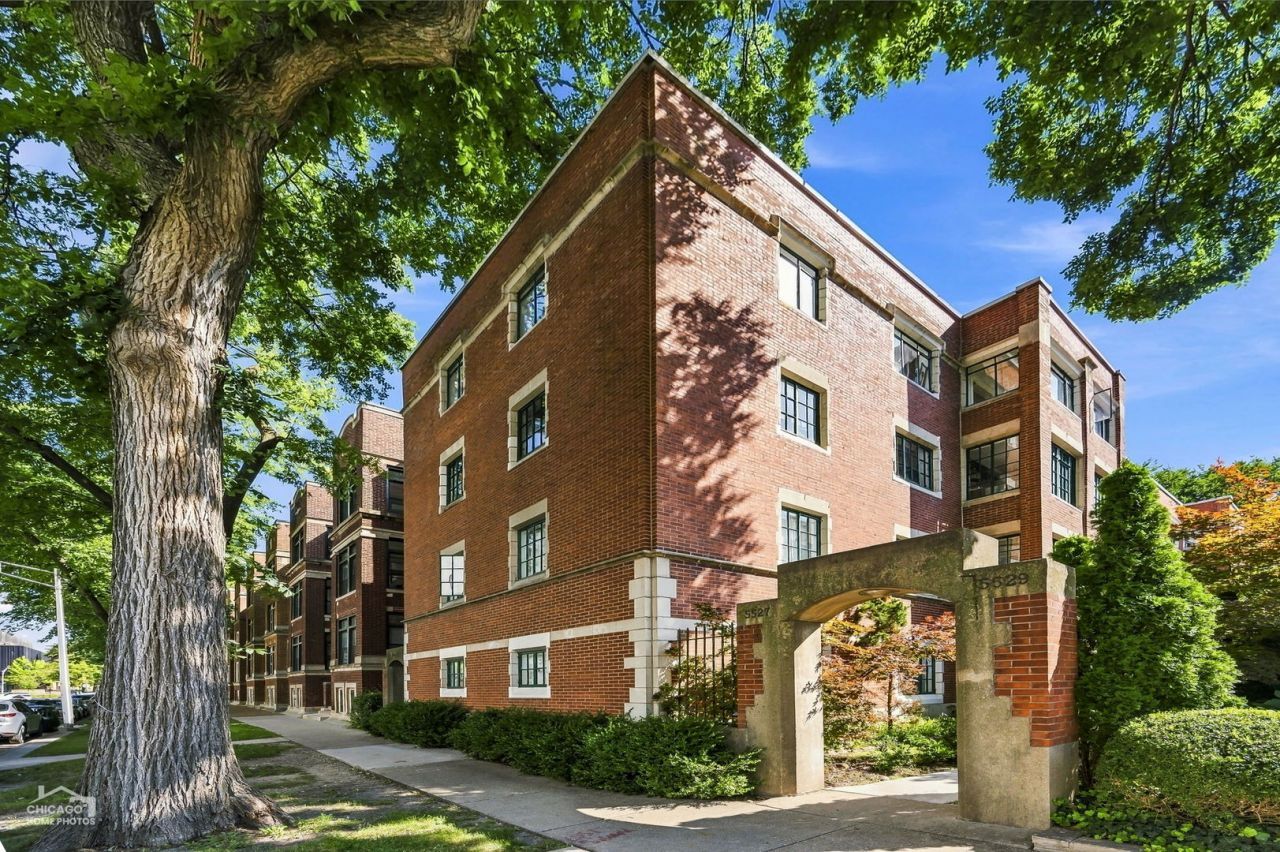
Sunny and cheerful co-op in a great campus location! Recessed from the street in a leafy setting, it's a delight to come home to this perch. This top floor unit is flooded with natural light and features a stylishly remodeled eat-in kitchen, updated bathroom and refreshing color palette. Though upgraded, the vintage character of the unit is still evident in the decorative fireplace, original hardwood floors and beamed ceiling. The building has been well maintained with the installation of a new roof (2025) and newer lead-free water service line. The monthly assessment includes heat, cooking gas, property taxes and free laundry. A large and easily accessed storage locker is assigned to the unit. Nearby street parking is usually easy to find at the end of the school day. Owner-occupants 22 years of age and older only. Smoke-free, pet-friendly building.
Property Features
Property Type: Residential - Coop
Basement: None
Cooling: Window Unit(s)
Fireplaces: 1
Heating: Natural Gas, Radiator(s)
Lot Size: Common
Stories: 4.0
Taxes: $3,078
Year Built: 1921
Amenities
Storage
Beamed Ceilings
Quartz Counters
Feature Descriptions
Additional rooms: Office
Appliances: Range, Dishwasher, Refrigerator, Stainless Steel Appliance(s), Range Hood
Association Amenities: Bike Room/Bike Trails, Storage, Laundry, Intercom
Association Includes: Heat, Gas, Taxes, Insurance, Exterior Maintenance, Lawn Care, Scavenger, Snow Removal
Bath Features: Soaking Tub
Dining Room: Combined w/ LivRm
Exterior: Brick
Fireplace: Decorative
Fireplace Location(s): Living Room
HOA Fee: 837/ Monthly
Laundry: Common Area
Lot Dimensions: Common
Parcel#: 20141060050000
Pet Allowed: Cats OK, Dogs OK
Sewer: Public Sewer
Total Rooms: 6
Township: Hyde Park
Water: Lake Michigan, Public
Room Sizes
Office: 9X7
Bedroom 2: 12X7
Dining Room: 11X12
Kitchen: 12X7
Living Room: 15X12
Primary Bedroom: 10X13
Local Schools
High School: Kenwood Academy High School
Middle School: Ray Elementary School
Elementary School: Ray Elementary School
School District: District 299
Listed By / Shown By
Listed By
Agency Name: Compass
Agency Phone: 773-482-1917
Shown By
Agency Title: Charles Rutenberg Realty
Agency Phone: 630-929-1100

Estimate Your Payment
Estimated Payment
$ 1,320.79 per month $1,006.25 Principal & Interest $256.50 Property Tax $58.04 Homeowner's Insurance
5529 S University Avenue , Unit 4W | MLS# 12745745
This home located at 5529 S University Avenue , Unit 4W, Chicago, IL 60637 is currently listed for sale with an asking price of $199,000. This property was built in 1921 and has 2 bedrooms and 1 full baths with 920 sq. ft. S University Avenue , Unit 4W is located within the District 299 school district. Search Chicago real estate on www.mycrr.com today.