
BEDS4
BATHS2 full
SQUARE FEET2,079
MLS#12777039
STATUSNew
PROPERTY TYPEResidential - Single Family
SCHOOLDistrict 299
Property Description
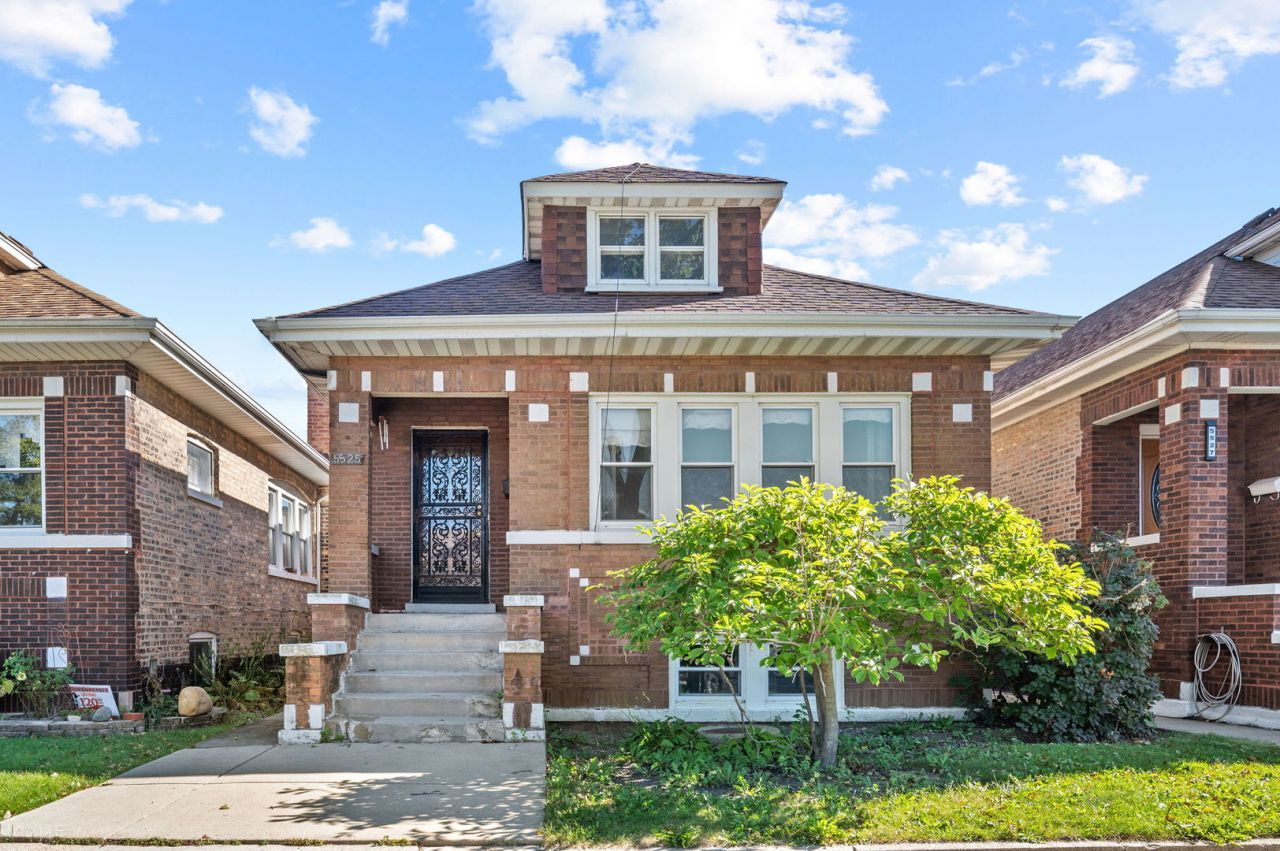
REHAB OPPORTUNITY IN DESIRABLE GAGE PARK NEIGHBORHOOD. BRICK BUNGALOW WITH TWO MAIN LEVEL BEDROOMS, FULL BATH, LIVING AND DINING ROOMS AND LARGE KITCHEN. ENCLOSED REAR PORCH. FULL BASEMENT WITH FULL BATH AND CURRENTLY CONFIGURED WITH TWO ADDITIONAL BEDROOMS, KITCHENETTE, AND LIVING SPACE. PARTIALLY FINISHED ATTIC WITH ROOM FOR EXPANSION. ESTATE SALE - SOLD STRICTLY AS-IS. TAXES PRO-RATED AT 100%. THIS PROPERTY REQUIRES A FULL RENOVATION. ATTORNEY REVIEW AND INSPECTION PERIOD FIRM 5 BUSINESS DAYS. THIS PROPERTY OFFERS A GREAT OPPORTUNITY FOR BOTH INVESTORS AND OWNER USERS WHO WANT TO BUILD INSTANT EQUITY. INFORMATION TO BE VERIFIED BY BUYER.
Property Features
Property Type: Residential - Single Family
Basement: Yes
Basement: Partially Finished, Full
Cooling: None
Garage: 2
Heating: Steam, Radiator(s)
Home Style: Bungalow
Lot Size: 0.09 Acres
Roof Type: Asphalt
Taxes: $3,557
Year Built: 1925
Feature Descriptions
Additional rooms: Kitchen, Attic, Enclosed Porch
Association Includes: None
Dining Room: Separate
Exterior: Brick
Lot Dimensions: 30X125
Parcel#: 19131060130000
Parking: Off Alley, Yes, Garage Owned, Detached, Garage
Sewer: Public Sewer
Total Rooms: 10
Township: Lake
Water: Lake Michigan
Room Sizes
Attic: 10X13
Kitchen- 2nd: 11X9
Enclosed Porch: 12X7
Bedroom 2: 10X10
Bedroom 3: 10X17
Bedroom 4: 10X11
Dining Room: 11X13
Family Room: 11X11
Kitchen: 11X16
Living Room: 15X11
Primary Bedroom: 10X11
Local Schools
School District: District 299
Listed By / Shown By
Listed By
Agency Name: Jameson Sotheby's Intl Realty
Agency Phone: 312-751-0300
Shown By
Agency Title: Charles Rutenberg Realty
Agency Phone: 630-929-1100

Estimate Your Payment
Estimated Payment
$ 1,499.76 per month $1,137.72 Principal & Interest $296.42 Property Tax $65.63 Homeowner's Insurance
5525 S Francisco Avenue | MLS# 12777039
This single family home located at 5525 S Francisco Avenue , Chicago, IL 60629 is currently listed for sale with an asking price of $225,000. This property was built in 1925 and has 4 bedrooms and 2 full baths with 2079 sq. ft. S Francisco Avenue is located within the District 299 school district. Search Chicago real estate on www.mycrr.com today.