
BEDS4
BATHS2 full 1 partial
SQUARE FEET2,650
MLS#12710773
STATUSActive
PROPERTY TYPEResidential - Single Family
SCHOOLDistrict 115
Property Description
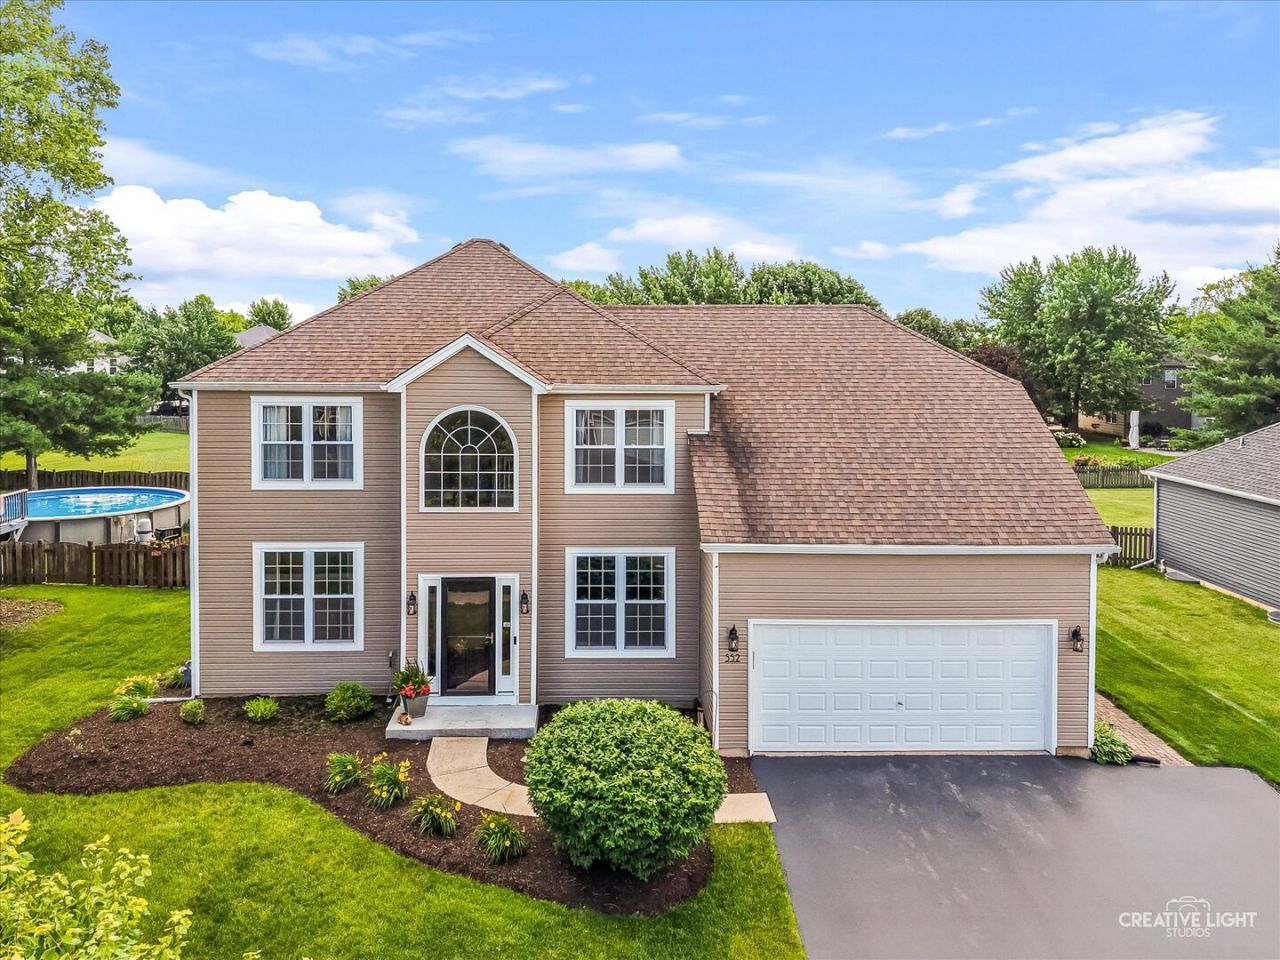
Welcome home to this beautifully maintained 4-bedroom, 2.1-bath home offering the perfect blend of style, space, and updates! The inviting floor plan features a soaring vaulted family room filled with natural light, creating a warm and open gathering space. The finished basement with a custom bar provides the perfect spot for entertaining, game nights, or relaxing with family and friends. Upstairs, you'll find four spacious bedrooms, including a beautifully remodeled primary bath completed in 2022. Step outside to enjoy the large, fully fenced backyard featuring a hot tub, storage shed, and plenty of room for play, pets, or outdoor entertaining. The garage is 2.5 car and has an extra 6ft of depth for plenty of storage as well as a 3 car driveway. This home has been meticulously cared for with major updates already completed, including a new roof, siding, and gutters (2019), windows (2021), and HVAC with humidifier (2025), offering peace of mind for years to come. Move-in ready and showing beautifully, this is a home you won't want to miss!
Property Features
Property Type: Residential - Single Family
Basement: Yes
Basement: Finished, Egress Window, Rec/Family Area, Storage Space, Full
Cooling: Central Air
Garage: 3
Heating: Natural Gas, Forced Air
Lot Size: 0.28 Acres
Roof Type: Asphalt
Taxes: $9,558
Year Built: 2001
Feature Descriptions
Additional rooms: Breakfast Room, Office, Recreation Room, Exercise Room, Family Room, Foyer, Storage
Additional Structures: Shed(s)
Appliances: Range, Microwave, Dishwasher, Refrigerator, Bar Fridge, Washer, Dryer, Disposal, Water Softener, Humidifier
Association Includes: None
Dining Room: Separate
Exterior: Vinyl Siding
Lot Dimensions: 80x150
Other Equipment: Water-Softener Owned, CO Detectors, Ceiling Fan(s), Sump Pump
Parcel#: 0220253016
Parking: Asphalt, Garage Door Opener, Yes, Garage Owned, Attached, Garage
Sewer: Public Sewer
Total Rooms: 12
Township: Bristol
Water: Public
Room Sizes
Breakfast Room: 12X13
Office: 10X10
Recreation Room: 15X14
Exercise Room: 13X14
Family Room - Down: 15X14
Foyer: 7X19
Storage: 14X20
Bar/Entertainment: 14X18
Bedroom 2: 15X13
Bedroom 3: 10X12
Bedroom 4: 10X12
Dining Room: 13X14
Family Room: 19X14
Kitchen: 17X16
Laundry: 7X10
Primary Bedroom: 23X19
Local Schools
High School: Yorkville High School
Middle School: Yorkville Middle School
Elementary School: Bristol Bay Elementary School
School District: District 115
Listed By / Shown By
Listed By
Agency Name: eXp Realty
Agency Phone: 630-669-6318
Shown By
Agency Title: Charles Rutenberg Realty
Agency Phone: 630-929-1100

Estimate Your Payment
Estimated Payment
$ 3,416.59 per month $2,477.20 Principal & Interest $796.50 Property Tax $142.89 Homeowner's Insurance
552 Yellowstone Lane | MLS# 12710773
This single family home located at 552 Yellowstone Lane, Yorkville, IL 60560 is currently listed for sale with an asking price of $489,900. This property was built in 2001 and has 4 bedrooms and 2 full and 1 partial baths with 2650 sq. ft. Yellowstone Lane is located within the District 115 school district. Search Yorkville real estate on www.mycrr.com today.