
BEDS3
BATHS1 full
SQUARE FEET1,248
MLS#12650054
STATUSNew
PROPERTY TYPEResidential - Single Family
SCHOOLDistrict 94
Property Description
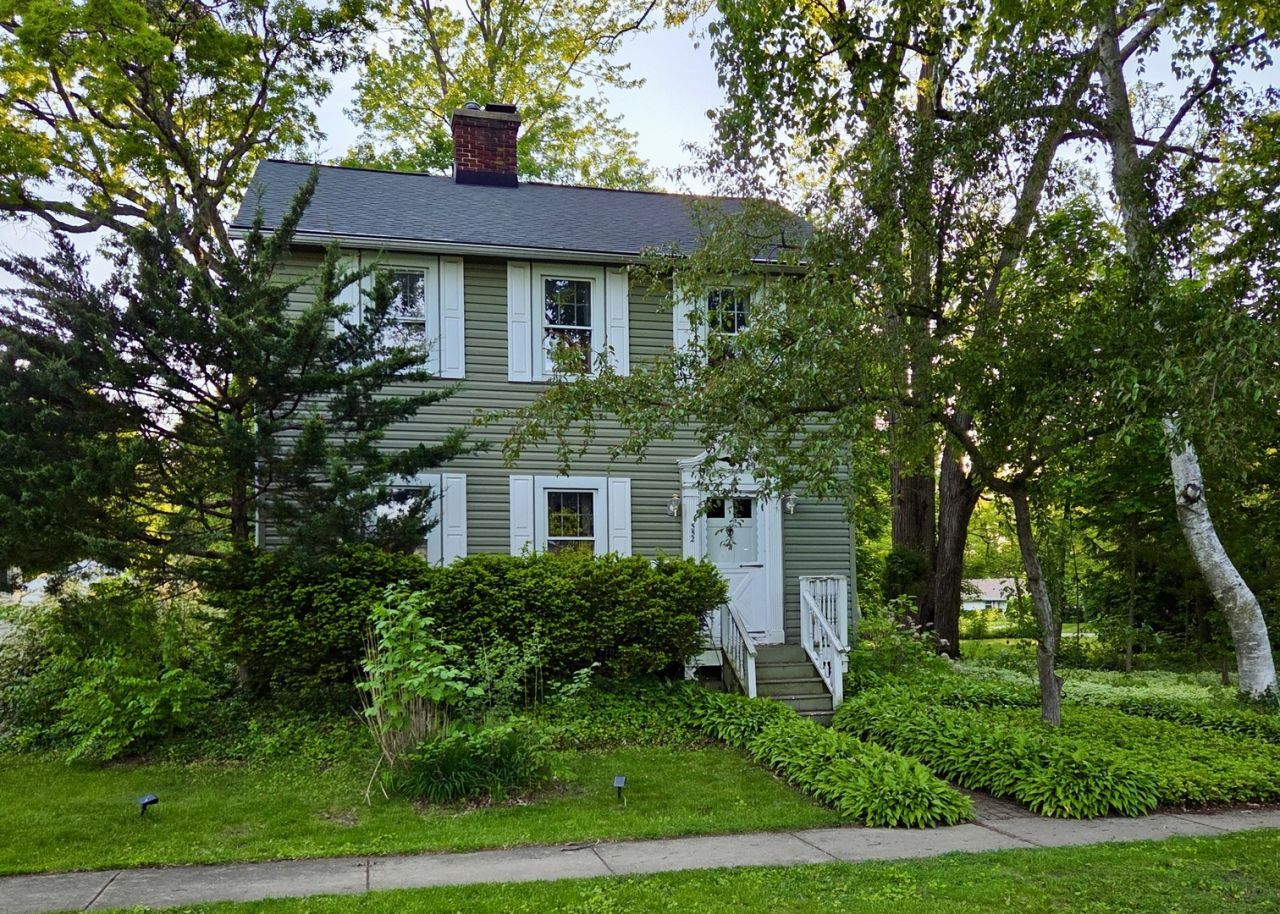
Charming home full of personality and character located on a quiet tree-lined street near Reed-Keppler Park, the West Chicago Park District, ARC Center, and Turtle Splash Water Park! Home features 3 bedrooms and 1 full bath, plus an additional basement bathroom that will require repairs to become usable. Main level offers a front living/family room along with an enclosed rear porch/sunroom for additional living space. Basement has partially finished rec room. Detached garage included (in need of some repair). Water heater replaced in 2017. Adjacent vacant corner lot INCLUDED in the sale - keep it for additional yard space, future building possibilities, or potential resale opportunities. (Two Parcels) West Chicago city inspection has been completed, and seller intends to address required compliance items prior to closing. Property being sold AS-IS. Estate sale subject to court approval. *Multiple Offers Received - Highest and Best Due by 6pm on 5/25/2026 ... Seller requesting no escalation clauses*
Property Features
Property Type: Residential - Single Family
Basement: Partially Finished, Partial
Basement: Yes
Cooling: Central Air
Garage: 2
Heating: Natural Gas
Lot Size: 0.15 Acres
Roof Type: Asphalt
Taxes: $10,296
Year Built: 1918
Feature Descriptions
Additional rooms: Sun Room, Recreation Room
Association Includes: None
Dining Room: Separate
Exterior: Vinyl Siding, Other
Lot: Corner Lot
Lot Dimensions: 50x130
Parcel#: 0403301014
Parking: Yes, Garage Owned, Detached, Garage
Sewer: Public Sewer, Storm Sewer
Total Rooms: 7
Township: Winfield
Water: Public
Room Sizes
Sun Room: 19X8
Recreation Room: 21X9
Bedroom 2: 11X9
Bedroom 3: 15X11
Dining Room: 13X11
Kitchen: 11X11
Living Room: 21X11
Primary Bedroom: 17X11
Local Schools
High School: Community High School
School District: District 94
Listed By / Shown By
Listed By
Agency Name: Daniel And Associates Real Estate
Agency Phone: 630-393-1700
Shown By
Agency Title: Charles Rutenberg Realty
Agency Phone: 630-929-1100

Estimate Your Payment
Estimated Payment
$ 2,141.57 per month $1,213.57 Principal & Interest $858.00 Property Tax $70.00 Homeowner's Insurance
552 Highland Avenue | MLS# 12650054
This single family home located at 552 Highland Avenue, West Chicago, IL 60185 is currently listed for sale with an asking price of $240,000. This property was built in 1918 and has 3 bedrooms and 1 full baths with 1248 sq. ft. Highland Avenue is located within the District 94 school district. Search West Chicago real estate on www.mycrr.com today.