
BEDS5
BATHS2 full
SQUARE FEET969
MLS#12704416
STATUSNew
PROPERTY TYPEResidential - Single Family
SCHOOLDistrict 299
Property Description
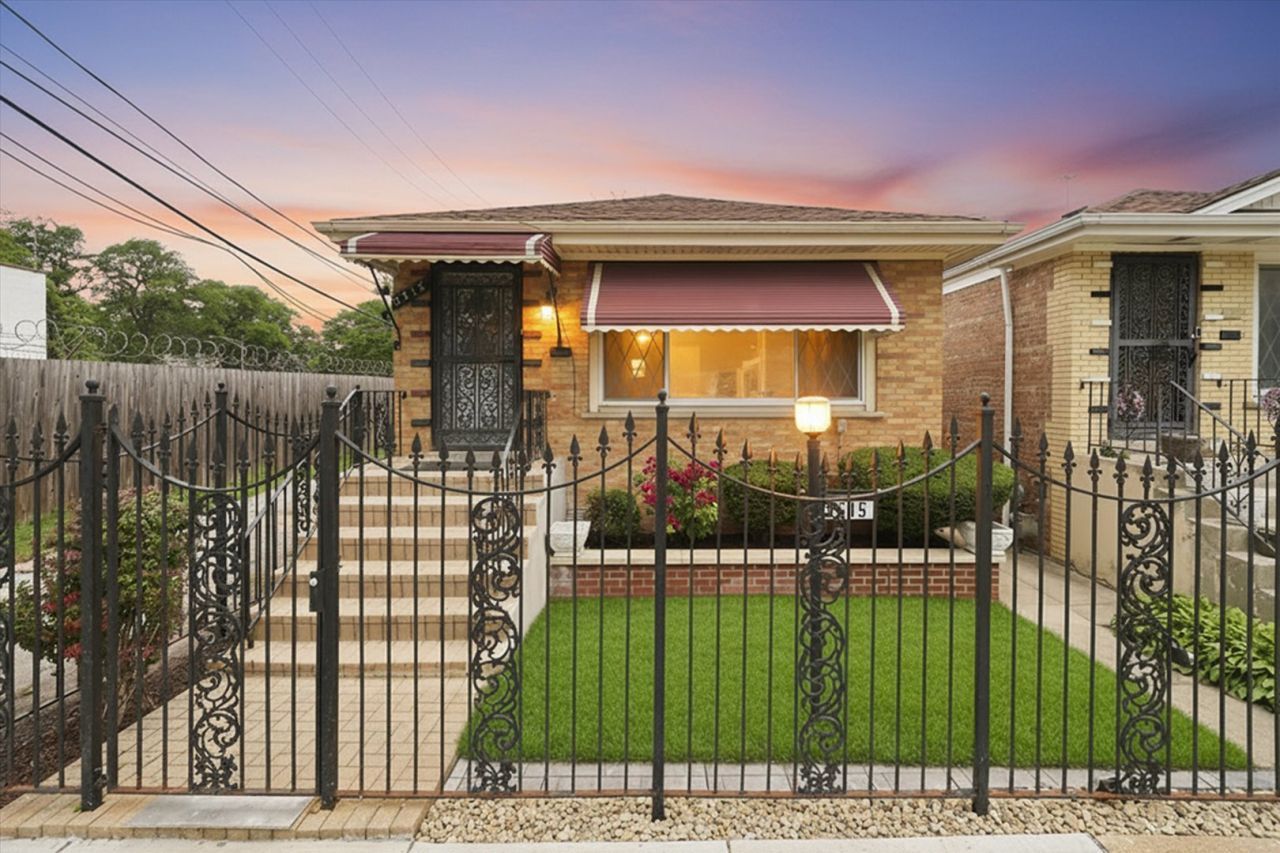
Welcome to this beautifully updated brick raised ranch in the Gage Park area. This inviting residence offers 3 bedrooms and 2 full bathrooms, including a finished basement with two additional bedrooms and full bath, providing flexible living space for a variety of needs. The main level features a spacious living room, functional kitchen, and separate eating area. The finished basement expands the homes living space and offers endless possibilities for recreation, hobbies, a home office, or guest accommodations. Additional highlights include central air conditioning, a detached 2-car garage, and low property taxes. Conveniently located near schools, parks, shopping, dining, and public transportation, this home offers both comfort and accessibility. Don't miss this opportunity to own a solid brick home with plenty of space and potential in a great Chicago location. Schedule your showing today!
Property Features
Property Type: Residential - Single Family
Basement: Yes
Basement: Finished, Full
Cooling: Central Air
Garage: 2
Heating: Natural Gas, Forced Air
Home Style: Raised Ranch
Lot Size: 0.06 Acres
Taxes: $817
Year Built: 1961
Feature Descriptions
Additional rooms: Bedroom 5
Appliances: Range, Refrigerator, Stainless Steel Appliance(s)
Association Includes: None
Dining Room: Kitchen/Dining Combo
Exterior: Brick
Lot Dimensions: 24X106
Parcel#: 20181010470000
Parking: Yes, Detached, Garage
Sewer: Public Sewer
Total Rooms: 9
Township: Lake
Water: Lake Michigan, Public
Room Sizes
Bedroom 5: 10X10
Bedroom 2: 10X10
Bedroom 3: 10X10
Bedroom 4: 12X12
Dining Room: 11X10
Family Room: 14X12
Kitchen: 10X10
Living Room: 12X19
Primary Bedroom: 10X15
Local Schools
School District: District 299
Listed By / Shown By
Listed By
Agency Name: RE/MAX Mi Casa
Agency Phone: 773-767-1616
Shown By
Agency Title: Charles Rutenberg Realty
Agency Phone: 630-929-1100

Estimate Your Payment
Estimated Payment
$ 1,885.94 per month $1,718.72 Principal & Interest $68.08 Property Tax $99.14 Homeowner's Insurance
5515 S Oakley Avenue | MLS# 12704416
This single family home located at 5515 S Oakley Avenue , Chicago, IL 60636 is currently listed for sale with an asking price of $339,900. This property was built in 1961 and has 5 bedrooms and 2 full baths with 969 sq. ft. S Oakley Avenue is located within the District 299 school district. Search Chicago real estate on www.mycrr.com today.