
BEDS3
BATHS1 full
MLS#12747323
STATUSNew
PROPERTY TYPEResidential - Single Family
SCHOOLDistrict 88
Property Description
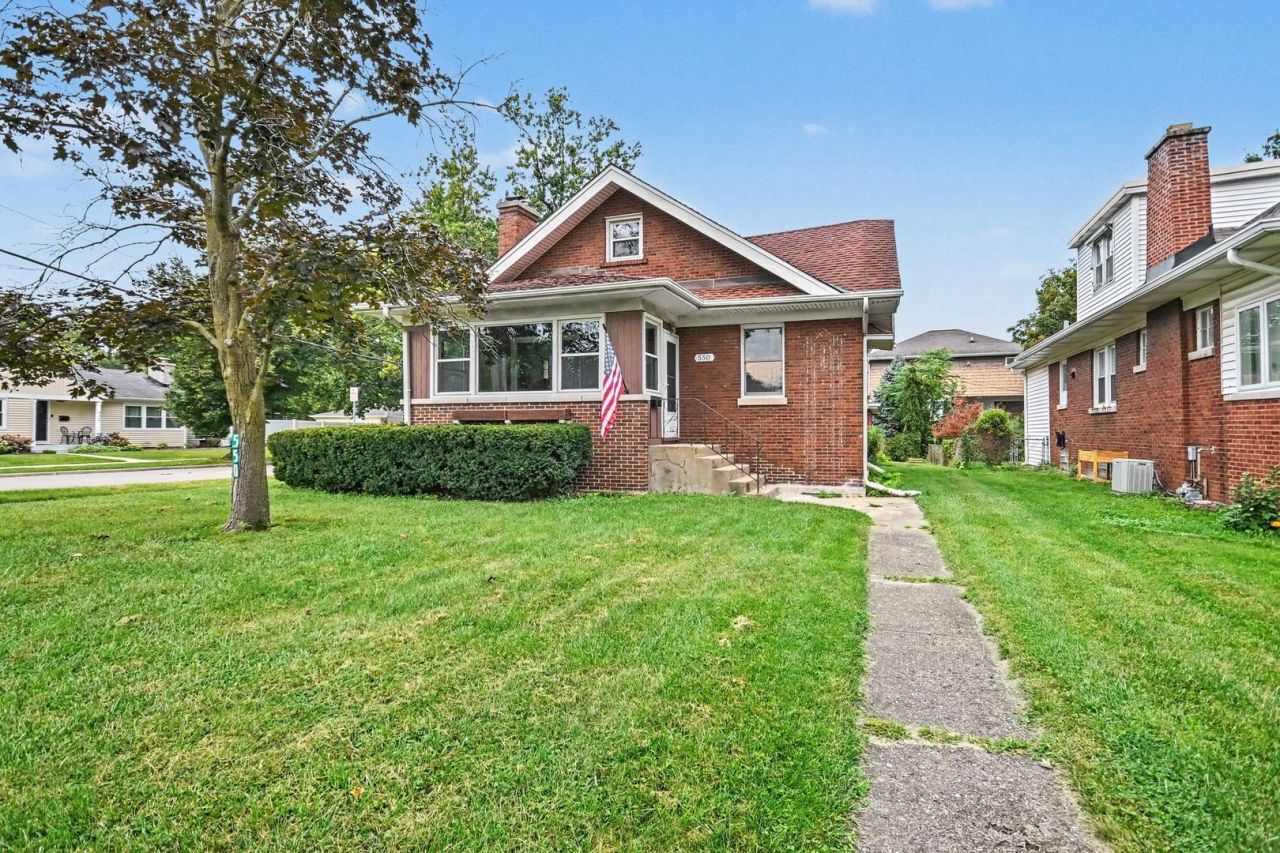
Welcome to this solid, all-brick Villa Park home featuring three bedrooms, one full bath, and timeless character throughout. Beautiful hardwood flooring flows through the warm, inviting main level, anchoring a cozy living room with a charming fireplace and an adjacent dining room perfect for gatherings. A bright screened-in porch offers the ideal spot for morning coffee, while the functional kitchen provides endless potential to bring your personal design vision to life. Two comfortable bedrooms and a full bath sit on the main floor, with a private third bedroom occupying the second level. Downstairs, the full basement delivers abundant extra storage and customizable space, complemented by a detached two-car garage. Conveniently situated near top-rated schools, parks, and local shopping-schedule your private tour today!
Property Features
Property Type: Residential - Single Family
Basement: Yes
Basement: Unfinished, Full
Cooling: Central Air
Garage: 2
Heating: Natural Gas
Lot Size: 7,405
Taxes: $7,337
Year Built: 1926
Feature Descriptions
Additional rooms: Screened Porch
Appliances: Range, Dishwasher, Refrigerator
Association Includes: None
Exterior: Brick
Lot Dimensions: 7405
Parcel#: 0610400050
Parking: Asphalt, Yes, Garage Owned, Detached, Driveway, Owned, Garage
Sewer: Public Sewer
Total Rooms: 6
Township: York
Water: Public
Room Sizes
Screened Porch: 6X15
Bedroom 2: 11X11
Bedroom 3: 16X21
Dining Room: 12X11
Kitchen: 8X11
Living Room: 11X15
Primary Bedroom: 14X10
Local Schools
School District: District 88
Listed By / Shown By
Listed By
Agency Name: O'Neil Property Group, LLC
Agency Phone: 630-425-8815
Shown By
Agency Title: Charles Rutenberg Realty
Agency Phone: 630-929-1100

Estimate Your Payment
Estimated Payment
$ 2,215.35 per month $1,516.46 Principal & Interest $611.42 Property Tax $87.47 Homeowner's Insurance
550 S Oakland Avenue | MLS# 12747323
This single family home located at 550 S Oakland Avenue , Villa Park, IL 60181 is currently listed for sale with an asking price of $299,900. This property was built in 1926 and has 3 bedrooms and 1 full baths. S Oakland Avenue is located within the District 88 school district. Search Villa Park real estate on www.mycrr.com today.