
BEDS3
BATHS2 full
MLS#12745503
STATUSNew
PROPERTY TYPEResidential - Condominium
SCHOOLDistrict 299
Property Description
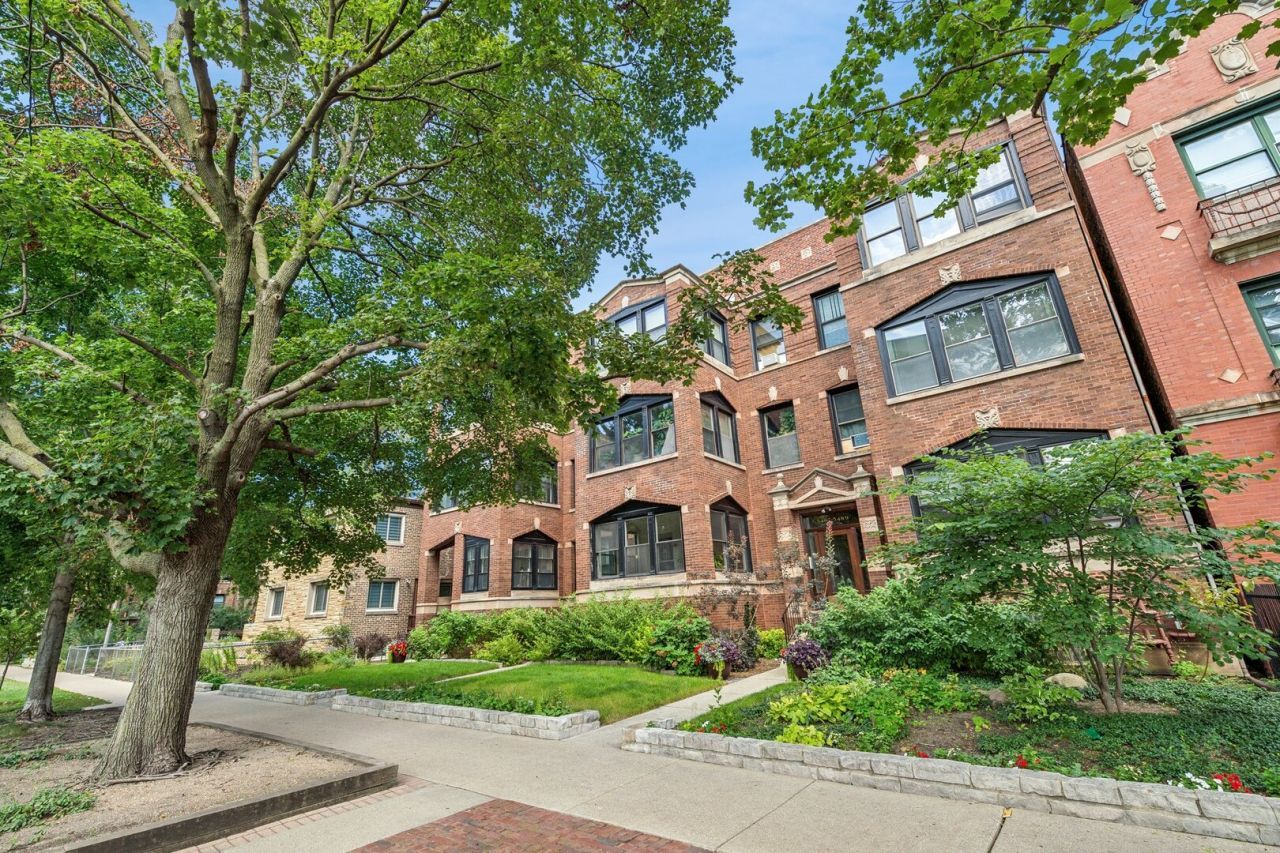
Lovely top floor 3 bed/2 bath condo in a perfect East Hyde Park location with well-preserved vintage charm throughout. The heated west-facing sunroom is flooded with natural light, plus a spacious east-facing rear balcony shaded by mature trees. The 9-unit building is impeccably maintained by the association, including a beautifully landscaped common backyard. And the location really can't be beat. You're on a quieter side street but still have everything you need at your doorstep: Metra, CTA buses downtown, Promontory Point, 55th street restaurants & retail, Trader Joe's, Walgreen's, and the new Night Heron wine bar opening at the end of your block this fall!
Property Features
Property Type: Residential - Condominium
Basement: Unfinished, Full
Basement: Yes
Cooling: Window Unit(s)
Heating: Natural Gas
Lot Size: CONDO
Stories: 3.0
Taxes: $4,612
Amenities
Storage
Historic/Period Mlwk
Feature Descriptions
Additional rooms: Heated Sun Room, Balcony/Porch/Lanai
Association Amenities: Storage
Association Includes: Heat, Water, Gas, Insurance, Exterior Maintenance, Lawn Care, Scavenger, Snow Removal
Exterior: Brick
HOA Fee: 610/ Monthly
Laundry: Washer Hookup, In Unit
Lot Dimensions: CONDO
Parcel#: 20121130441006
Pet Allowed: Cats OK, Dogs OK
Sewer: Public Sewer
Total Rooms: 7
Township: Hyde Park
Water: Public
Room Sizes
Heated Sun Room: 9X12
Balcony/Porch/Lanai: 8X12
Bedroom 2: 12X14
Bedroom 3: 10X8
Dining Room: 13X17
Kitchen: 13X8
Laundry: 4X7
Living Room: 15X21
Primary Bedroom: 11X17
Local Schools
High School: Kenwood Academy High School
Elementary School: Bret Harte Elementary School
School District: District 299
Listed By / Shown By
Listed By
Agency Name: Compass
Agency Phone: 312-733-7201
Shown By
Agency Title: Charles Rutenberg Realty
Agency Phone: 630-929-1100

Estimate Your Payment
Estimated Payment
$ 2,443.39 per month $1,946.77 Principal & Interest $384.33 Property Tax $112.29 Homeowner's Insurance
5487 S Cornell Avenue , Unit 3 | MLS# 12745503
This condo located at 5487 S Cornell Avenue , Unit 3, Chicago, IL 60615 is currently listed for sale with an asking price of $385,000. This property has 3 bedrooms and 2 full baths. S Cornell Avenue , Unit 3 is located within the District 299 school district. Search Chicago real estate on www.mycrr.com today.