
BEDS1
BATHS1 full
SQUARE FEET900
MLS#12738165
STATUSNew
PROPERTY TYPEResidential - Coop
SCHOOLDistrict 299
Property Description
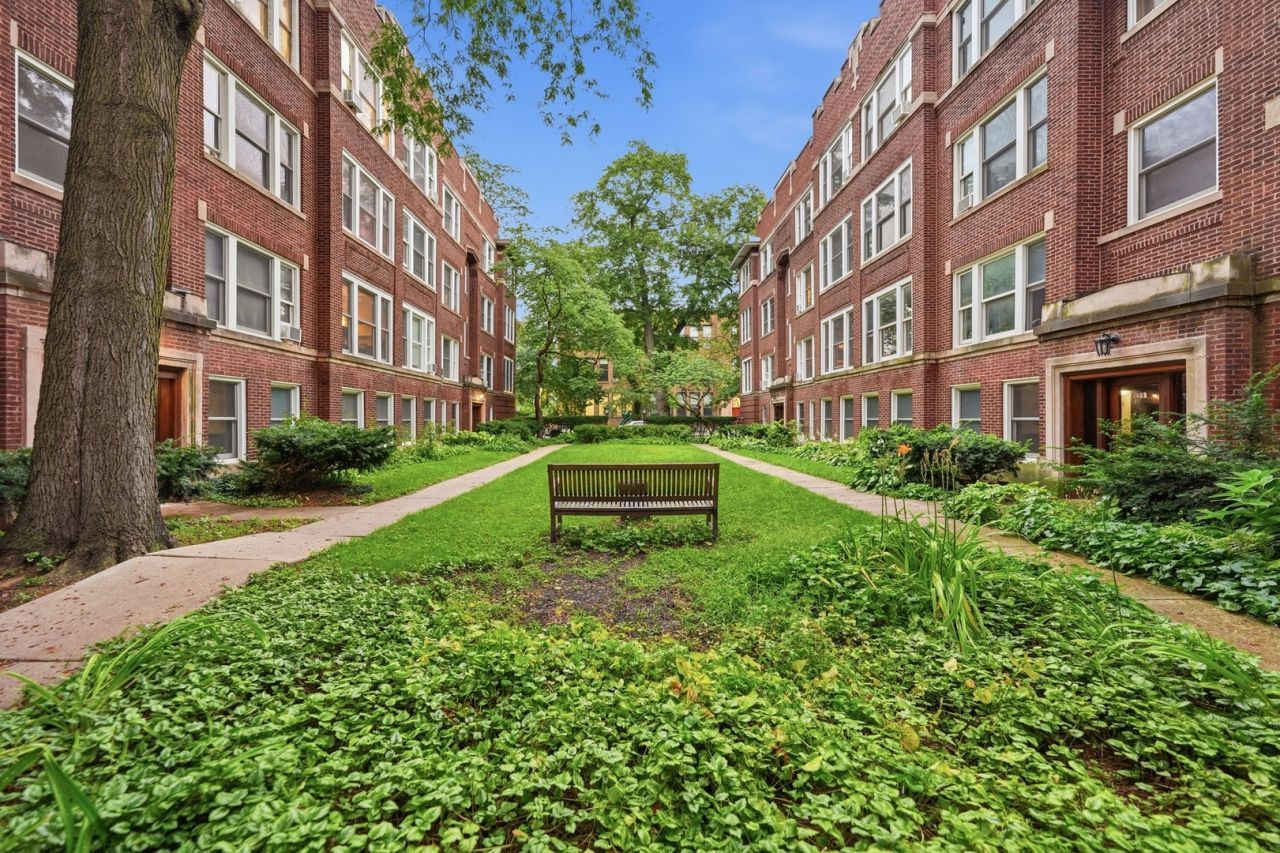
LOCATION! LOCATION! WALK TO THE UNIVERSITY OF CHICAGO CAMPUSES, RESTAURANTS AND NIGHTLIFE, TRADER JOE'S, METRA, BUS STOP OR THE BEACH. NESTLED IN HYDE PARK-KENWOOD HISTORIC DISTRICT, THIS SPACIOUS 1 BED 1 BATH 2ND FLOOR UNIT HAS BEEN REMODELED FROM TOP TO BOTTOM (2026), OFFERING AN ALL NEW KITCHEN WITH STAINLESS STEEL APPLIANCES, QUARTZ COUNTERS, BEAUTIFUL HARDWOOD FLOORS, TABLE SPACE AND VOLUME CEILINGS THROUGHOUT THE ENTIRE UNIT. ENJOY A BRIGHT LIVING ROOM AND FORMAL DINING ROOM WITH VINTAGE BUILT-INS, OVERLOOKING THE QUIET COURTYARD. LOVE THE LITTLE NOOK - OFFICE WITH EXPOSED BRICK OFF THE DINING ROOM TOO. 1 LARGE BEDROOM WITH LOTS OF CLOSET SPACE AND AN UPDATED FULL BATH. LOTS OF CLOSET SPACE IN THE UNIT. NICE QUIET BUILDING WITH SECURE ENTRY AND AMENITIES ALL AROUND. ENJOY THE PRIVATE BALCONY/BACK PORCH OVERLOOKING THE BACK PATIO. PETS ALLOWED. A PLEASURE TO SHOW. STRONG RESERVES: $286,376.15 RESERVE ACCT /$115,820.99 OPERATING ACCT. ***NO SPECIALS ***CORPORATE ESTATE SALE. SOLD AS-IS. SUBJECT TO THE EXECUTION OF THE AS-IS TRUST RIDER (SEE ADDITIONAL INFO TAB) AND CO-OP BOARD APPROVAL.
Property Features
Property Type: Residential - Coop
Basement: None
Cooling: Window Unit(s)
Fireplaces: 1
Heating: Radiant, Radiator(s)
Lot Size: COMMON
Stories: 4.0
Year Built: 1916
Amenities
High Ceilings
Historic/Period Mlwk
Separate Dining Room
Feature Descriptions
Additional rooms: Sitting Room, Foyer
Appliances: Range, Dishwasher, Refrigerator
Association Amenities: Bike Room/Bike Trails, Coin Laundry, Storage, On Site Manager/Engineer, Security Door Lock(s), Public Bus, Picnic Area
Association Includes: Heat, Water, Gas, Insurance, Exterior Maintenance, Lawn Care, Scavenger, Snow Removal, Other
Bath Features: Soaking Tub
Dining Room: Separate
Exterior: Brick
Fireplace: Decorative
Fireplace Location(s): Living Room
HOA Fee: 676/ Monthly
Laundry: Common Area
Lot: Common Grounds
Lot Dimensions: COMMON
Other Equipment: Ceiling Fan(s)
Parcel#: 20113310190000
Pet Allowed: Cats OK, Dogs OK
Sewer: Public Sewer
Total Rooms: 5
Township: Hyde Park
Water: Public
Room Sizes
Sitting Room: 11X5
Foyer: 12X5
Dining Room: 16X12
Kitchen: 13X11
Living Room: 16X12
Primary Bedroom: 12X11
Local Schools
High School: Kenwood Academy High School
Middle School: Ray Elementary School
Elementary School: Ray Elementary School
School District: District 299
Listed By / Shown By
Listed By
Agency Name: Four Daughters Real Estate
Agency Phone: 847-886-4663
Shown By
Agency Title: Charles Rutenberg Realty
Agency Phone: 630-929-1100

Estimate Your Payment
Estimated Payment
$ 988.88 per month $934.96 Principal & Interest $0.00 Property Tax (data not provided by mls) $53.93 Homeowner's Insurance
5468 S Woodlawn Avenue , Unit 2E | MLS# 12738165
This home located at 5468 S Woodlawn Avenue , Unit 2E, Chicago, IL 60615 is currently listed for sale with an asking price of $184,900. This property was built in 1916 and has 1 bedrooms and 1 full baths with 900 sq. ft. S Woodlawn Avenue , Unit 2E is located within the District 299 school district. Search Chicago real estate on www.mycrr.com today.