
BEDS2
BATHS2 full
SQUARE FEET1,300
MLS#12684644
STATUSContingent
PROPERTY TYPEResidential - Condominium
SCHOOLDistrict 299
Property Description
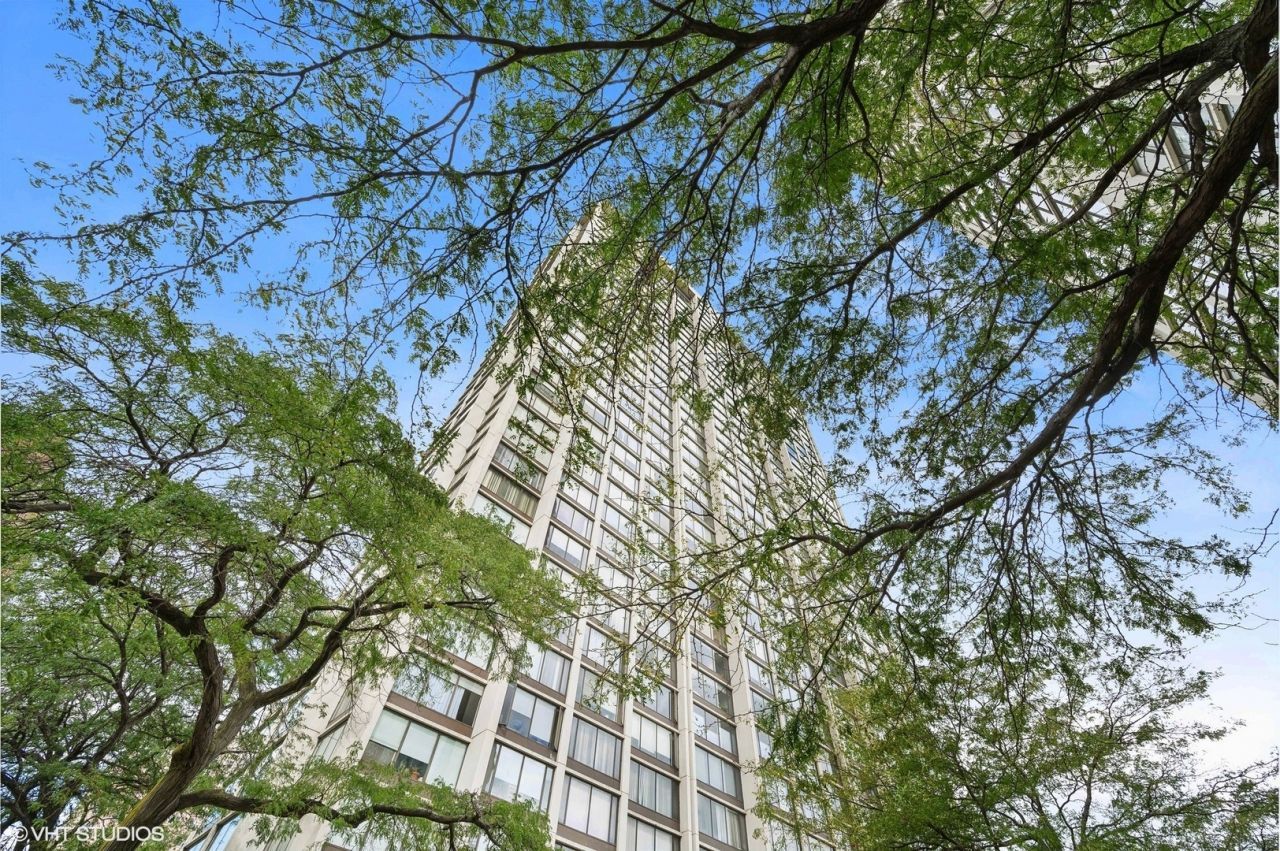
This Premier South East corner 2 bed 2 bath unit offers panoramic views of the Lake, Lincoln Pk, Chicago Skyline & Navy Pier. This preferable split-floor design ensures easy flow between the bedrooms. Home offers remodeled white kitchen opened to living room & dining room. Kitchen has granite counters, floors, and stainless steel high -end appliances. Each room has remote operated custom designed shades which provide an even more spacious view throughout. Natural color marble/ granite baths are completely renovated. One bath has a walk-in shower. For bath lovers there is a tub w/shower in the other bath. Both bedrooms, large enough for king-sized beds, have ample closets with easily slidable custom glass doors & stunning views. Currently, one of the bedrooms is used as a home office. Building amenities include friendly 24-hour door persons, on-site management, maintenance, outside pool with cabanas, sundeck, library, tennis courts, party rooms, grills, playground, bike room & valet parking! For swimmers there is a Health Club with year-round indoor pool available two doors down. Fantastic location near the lake, beaches, and parks. Many culinary options, groceries & shopping within walking distance. Buses at your doorstep, nearby El and LSD. For dog owners there is easy excess to the park!
Property Features
Property Type: Residential - Condominium
Basement: None
Cooling: Central Air
Garage: 1
Heating: Electric
Lot Size: COMMON
Stories: 39.0
Taxes: $4,603
Year Built: 1969
Feature Descriptions
Additional rooms: No additional rooms
Appliances: Range, Microwave, Dishwasher, High End Refrigerator
Association Amenities: Bike Room/Bike Trails, Door Person, Coin Laundry, Elevator in Residence
Association Includes: Heat, Air Conditioning, Water, Insurance, Doorman, TV/Cable, Exterior Maintenance, Lawn Care, Scavenger, Snow Removal, Internet
Dining Room: Combined w/ LivRm
Exterior: Combination
HOA Fee: 1487/ Monthly
Lot Dimensions: COMMON
Parcel#: 14082030161284
Parking: Garage Door Opener, Heated Garage, Yes, Leased, Attached, Garage
Pet Allowed: Cats OK, Dogs OK
Sewer: Public Sewer
Total Rooms: 5
Township: Lake View
Water: Public
Room Sizes
Bedroom 2: 12X14
Dining Room: 10X11
Kitchen: 9X11
Living Room: 16X17
Primary Bedroom: 12X14
Local Schools
High School: Senn High School
Middle School: Goudy Elementary School
Elementary School: Goudy Elementary School
School District: District 299
Listed By / Shown By
Listed By
Agency Name: Coldwell Banker Realty
Agency Phone: 312-266-7000
Shown By
Agency Title: Charles Rutenberg Realty
Agency Phone: 630-929-1100

Estimate Your Payment
Estimated Payment
$ 2,201.44 per month $1,718.72 Principal & Interest $383.58 Property Tax $99.14 Homeowner's Insurance
5455 N Sheridan Road, Unit 2602 | MLS# 12684644
This condo located at 5455 N Sheridan Road, Unit 2602, Chicago, IL 60640 is currently listed for sale with an asking price of $339,900. This property was built in 1969 and has 2 bedrooms and 2 full baths with 1300 sq. ft. N Sheridan Road, Unit 2602 is located within the District 299 school district. Search Chicago real estate on www.mycrr.com today.