
BEDS1
BATHS1 full
SQUARE FEET850
MLS#12688987
STATUSActive
PROPERTY TYPEResidential - Condominium
SCHOOLDistrict 299
Property Description
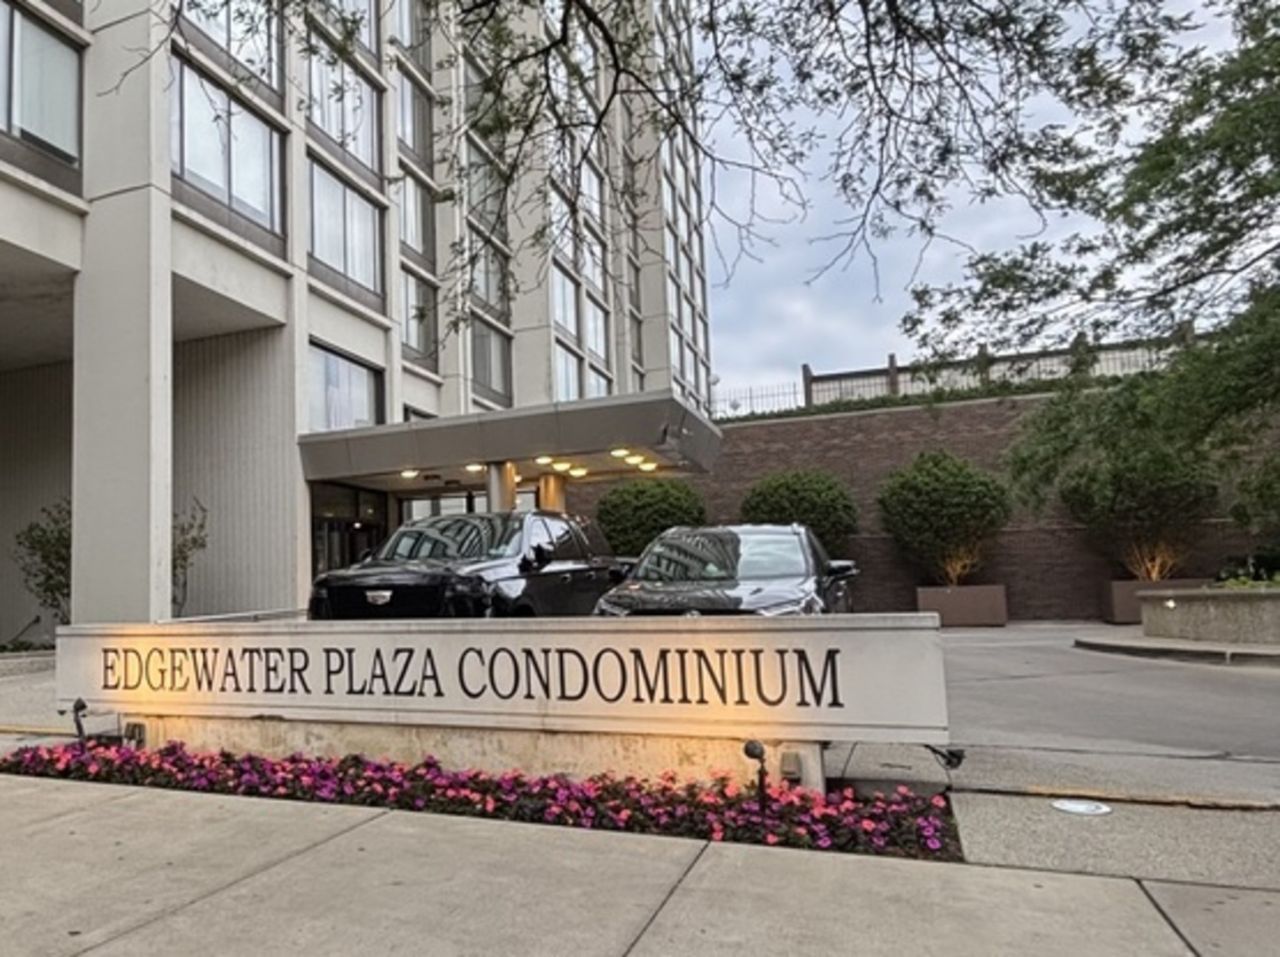
Welcome home to this beautifully bright one-bedroom condo. Featuring a seamless open-concept floor plan, this space is perfect for modern living and effortless entertaining. Natural light floods the unit, framing incredible views of the city skyline and the sparkling waters of Lake Michigan. Premier, professionally managed high-rise community, offers an unparalleled resort-style lifestyle. Edgewater Plaza Condominium is part of a stellar three-building association, you gain access to an incredible suite of first-class amenities: Dip in the sparkling swimming pools, indoors or open air, lounge on the expansive patio/sundeck, or host a summer BBQ in the dedicated grilling areas. Skip the gym membership and utilize the fully equipped fitness center and sauna. Host gatherings of any size with ease in one of the multiple private party rooms. Secure access controlled heated garage valet parking. Positioned perfectly on Sheridan Road in Edgewater, your door is just steps from Chicago's iconic beaches, waterfront bike paths, and lush parks. Seamless public transit options (including the Red Line and express buses) for a quick commute downtown.
Property Features
Property Type: Residential - Condominium
Basement: None
Cooling: Central Air
Garage: 1
Heating: Natural Gas
Lot Size: COMMON
Roof Type: Tar/Gravel
Stories: 38.0
Taxes: $3,376
Year Built: 1969
Amenities
Storage
Open Floorplan
Doorman
Health Facilities
Lobby
Feature Descriptions
Additional rooms: No additional rooms
Appliances: Range, Microwave, Dishwasher, Refrigerator
Association Amenities: Bike Room/Bike Trails, Door Person, Coin Laundry, Elevator in Residence, Exercise Room, Storage, Health Club, On Site Manager/Engineer, Park, Party Room, Sundeck, Indoor Pool, Pool, Sauna, Security Door Lock(s), Service Elevator(s), Steam Room, Tennis Court(s), Valet/Clean
Association Includes: Heat, Water, Gas, Insurance, Doorman, TV/Cable, Exterior Maintenance, Lawn Care, Scavenger, Snow Removal, Internet
Dining Room: Combined w/ LivRm
Exterior: Glass, Concrete
HOA Fee: 866/ Monthly
Laundry: Common Area
Lot Dimensions: COMMON
Parcel#: 14082030161173
Parking: Concrete, Yes, Leased, Detached, Garage
Pet Allowed: Cats OK, Dogs OK
Sewer: Public Sewer
Total Rooms: 4
Township: Lake View
Water: Lake Michigan
Room Sizes
Dining Room: COMBO
Kitchen: 12X08
Living Room: 19X18
Primary Bedroom: 15X12
Local Schools
Middle School: Goudy Elementary School
Elementary School: Goudy Elementary School
School District: District 299
Listed By / Shown By
Listed By
Agency Name: Berkshire Hathaway HomeServices Chicago
Agency Phone: 312-944-8900
Shown By
Agency Title: Charles Rutenberg Realty
Agency Phone: 630-929-1100

Estimate Your Payment
Estimated Payment
$ 1,350.44 per month $1,010.80 Principal & Interest $281.33 Property Tax $58.30 Homeowner's Insurance
5455 N Sheridan Road, Unit 1708 | MLS# 12688987
This condo located at 5455 N Sheridan Road, Unit 1708, Chicago, IL 60640 is currently listed for sale with an asking price of $199,900. This property was built in 1969 and has 1 bedrooms and 1 full baths with 850 sq. ft. N Sheridan Road, Unit 1708 is located within the District 299 school district. Search Chicago real estate on www.mycrr.com today.