
BEDS2
BATHS2 full
SQUARE FEET1,700
MLS#12694374
STATUSContingent
PROPERTY TYPEResidential - Condominium
SCHOOLDistrict 299
Property Description
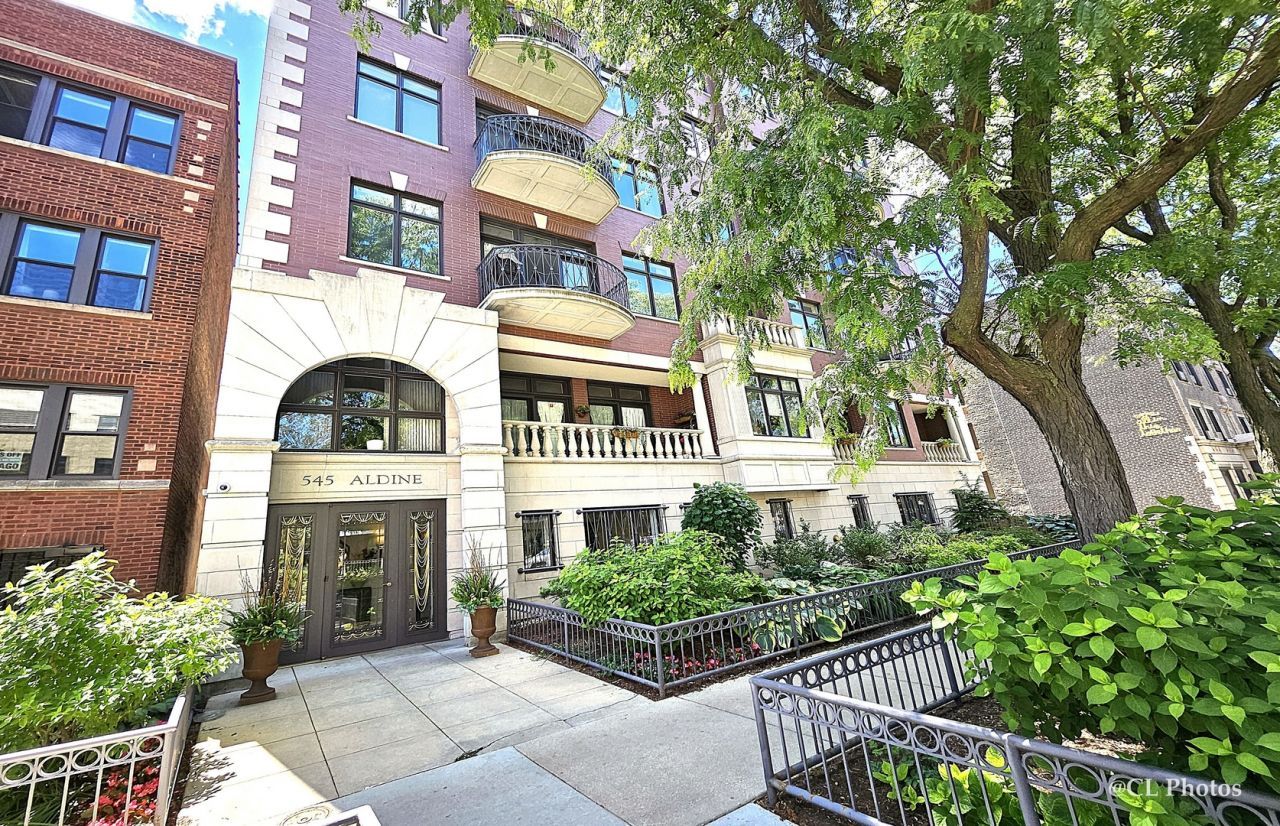
Spacious, Sun-drenched Southwest Corner 2 bed, 2 bath home in the highly sought-after Ambiance Condominium. This boutique 30-unit elevator building offers an intimate feel with the conveniences of a full-amenity building, including a heated garage, common rooftop deck, on-site maintenance, and Butterfly smart intercom with 2 secure entry doors. Offering approximately 1,700 sq ft, this home features exceptional room sizes, including an impressive 24' x 18' living room, a dedicated laundry room with full-size washer and dryer, and abundant storage. Hardwood floors were beautifully refinished at the end of 2025, and assessments include 1 Gig Astound RCN internet. One heated garage parking space, 1 storage unit, and one dedicated bike storage space are INCLUDED. A rare 2nd deeded garage parking space + 1 storage unit is available for an additional $35k. Ideally located just a 10-minute walk to the Belmont Station (Brown, Red, & Purple Lines), with easy access to the Southport Corridor, Whole Foods, restaurants, coffee shops, parks, and everything Lakeview East has to offer.
Property Features
Property Type: Residential - Condominium
Basement: None
Cooling: Central Air
Fireplaces: 1
Garage: 2
Heating: Natural Gas, Forced Air
Lot Size: COMMON
Stories: 7.0
Taxes: $11,713
Year Built: 2000
Amenities
Storage
Feature Descriptions
Additional rooms: No additional rooms
Appliances: Range, Microwave, Dishwasher, Refrigerator, Washer, Dryer, Disposal
Association Amenities: Bike Room/Bike Trails, Elevator in Residence, Storage, Sundeck, Security Door Lock(s)
Association Includes: Water, Parking, Insurance, Exterior Maintenance, Lawn Care, Scavenger, Snow Removal, Internet
Bath Features: Separate Shower, Double Sink, Soaking Tub
Dining Room: Separate
Exterior: Brick, Stone
Fireplace: Gas Log
Fireplace Location(s): Living Room
HOA Fee: 644/ Monthly
Laundry: Washer Hookup
Lot: Landscaped
Lot Dimensions: COMMON
Parcel#: 14213120531016
Parking: Garage Door Opener, Heated Garage, Yes, Attached, Garage
Pet Allowed: Cats OK, Dogs OK
Sewer: Public Sewer
Total Rooms: 5
Township: Lake View
Water: Lake Michigan
Room Sizes
Bedroom 2: 13X12
Dining Room: 14X12
Kitchen: 11X10
Laundry: 9X6
Living Room: 24X18
Primary Bedroom: 17X12
Local Schools
Middle School: Nettelhorst Elementary School
Elementary School: Nettelhorst Elementary School
School District: District 299
Listed By / Shown By
Listed By
Agency Name: Anova Real Estate Inc
Agency Phone: 847-414-4905
Shown By
Agency Title: Charles Rutenberg Realty
Agency Phone: 630-929-1100

Estimate Your Payment
Estimated Payment
$ 4,612.33 per month $3,437.94 Principal & Interest $976.08 Property Tax $198.30 Homeowner's Insurance
545 W Aldine Avenue, Unit 4D | MLS# 12694374
This condo located at 545 W Aldine Avenue, Unit 4D, Chicago, IL 60657 is currently listed for sale with an asking price of $679,900. This property was built in 2000 and has 2 bedrooms and 2 full baths with 1700 sq. ft. W Aldine Avenue, Unit 4D is located within the District 299 school district. Search Chicago real estate on www.mycrr.com today.