
BEDS3
BATHS2 full 1 partial
SQUARE FEET1,504
MLS#12653341
STATUSContingent
PROPERTY TYPEResidential - Single Family
SUBDIVISIONColumbia Park
SCHOOLDistrict 94
Property Description
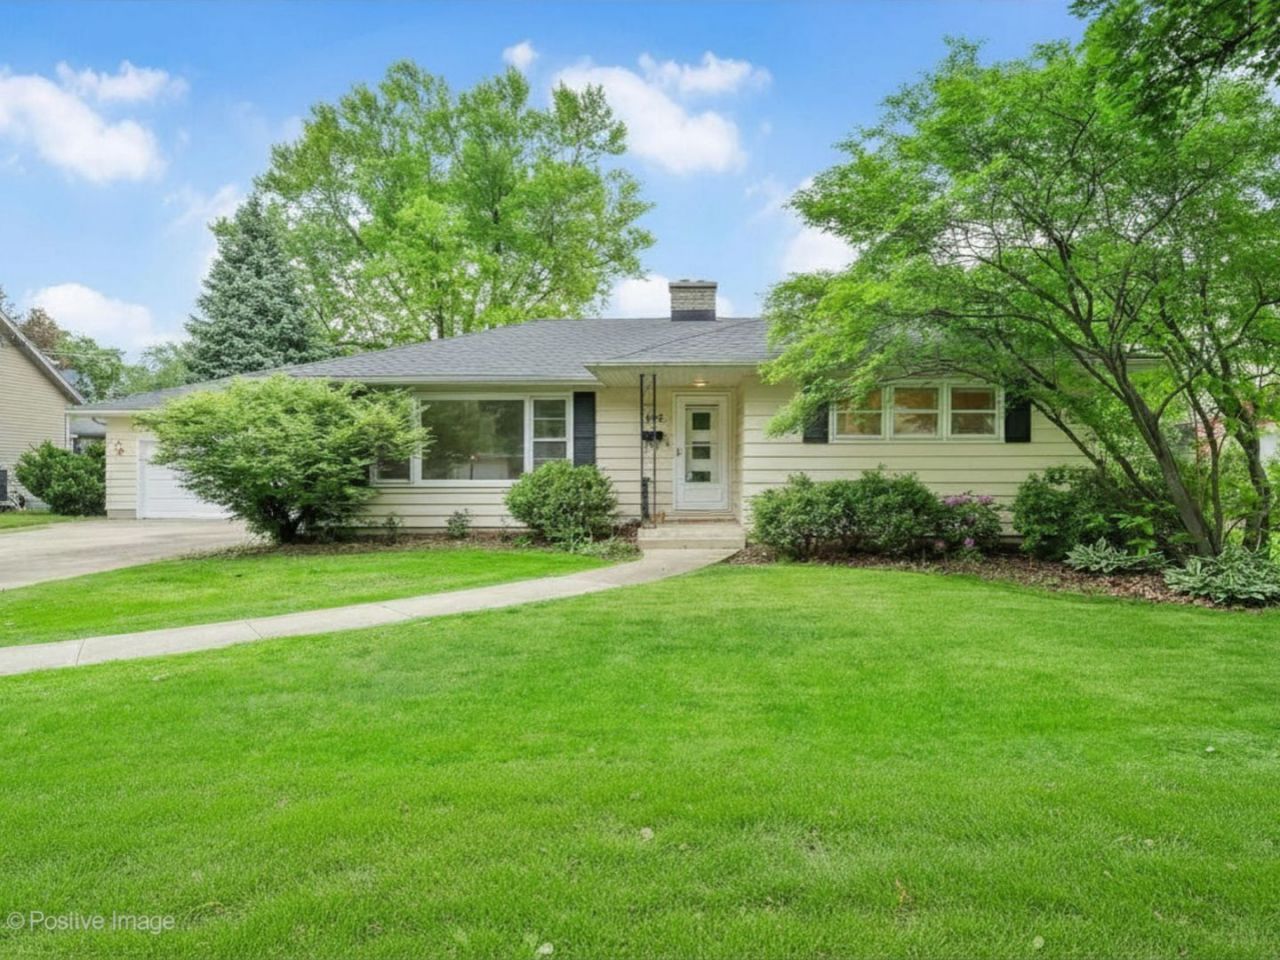
Charming and spacious ranch with an oversized attached two-car garage and an ideal layout for everyday living and entertaining. The eat-in kitchen features granite countertops and abundant workspace, while the family room addition serves as the heart of the home with a stunning stone fireplace, abundant natural light, and glass door access to the deck and fully fenced backyard. Fresh new carpet enhances the living room and hallway, with hardwood floors waiting beneath the carpet in all bedrooms. Enjoy outdoor gatherings in the private backyard and take advantage of the home's convenient location just minutes from the ARC Center and its outstanding recreational amenities. A wonderful opportunity to make this well-maintained home your own. Roof ~2019. HVAC 2022. Hot water heater 2026.
Property Features
Property Type: Residential - Single Family
Basement: Yes
Basement: Partially Finished, Full
Cooling: Central Air
Fireplaces: 1
Garage: 2
Heating: Natural Gas, Forced Air
Home Style: Ranch
Lot Size: 0.30 Acres
Roof Type: Asphalt
Taxes: $5,132
Year Built: 1954
Amenities
1st Floor Bedroom
1st Floor Full Bath
Feature Descriptions
Additional rooms: No additional rooms
Appliances: Range, Microwave, Dishwasher, Refrigerator, Washer, Dryer
Association Includes: None
Bath Features: Separate Shower
Exterior: Frame
Fireplace: Wood Burning
Fireplace Location(s): Family Room
Lot: Landscaped
Lot Dimensions: 100X130
Other Equipment: Sump Pump, Radon Mitigation System
Parcel#: 0403303003
Parking: Concrete, Garage Door Opener, Yes, Garage Owned, Attached, Garage
Sewer: Public Sewer
Total Rooms: 6
Township: Winfield
Water: Public
Room Sizes
Bedroom 2: 11X10
Bedroom 3: 10X10
Family Room: 21X18
Kitchen: 20X11
Laundry: 10X10
Living Room: 21X13
Primary Bedroom: 14X11
Local Schools
High School: Community High School
Middle School: Leman Middle School
Elementary School: Turner Elementary School
School District: District 94
Listed By / Shown By
Listed By
Agency Name: Keller Williams Experience
Agency Phone: 630-598-0755
Shown By
Agency Title: Charles Rutenberg Realty
Agency Phone: 630-929-1100

Estimate Your Payment
Estimated Payment
$ 2,353.02 per month $1,820.36 Principal & Interest $427.67 Property Tax $105.00 Homeowner's Insurance
545 Claremont Avenue | MLS# 12653341
This single family home located at 545 Claremont Avenue, West Chicago, IL 60185 is currently listed for sale with an asking price of $360,000. This property was built in 1954 and has 3 bedrooms and 2 full and 1 partial baths with 1504 sq. ft. Claremont Avenue is located in the Columbia Park subdivision within the District 94 school district. Search Columbia Park real estate on www.mycrr.com today.