
BEDS4
BATHS2 full 1 partial
SQUARE FEET1,573
MLS#12790035
STATUSNew
PROPERTY TYPEResidential - Single Family
SCHOOLDistrict 299
Property Description
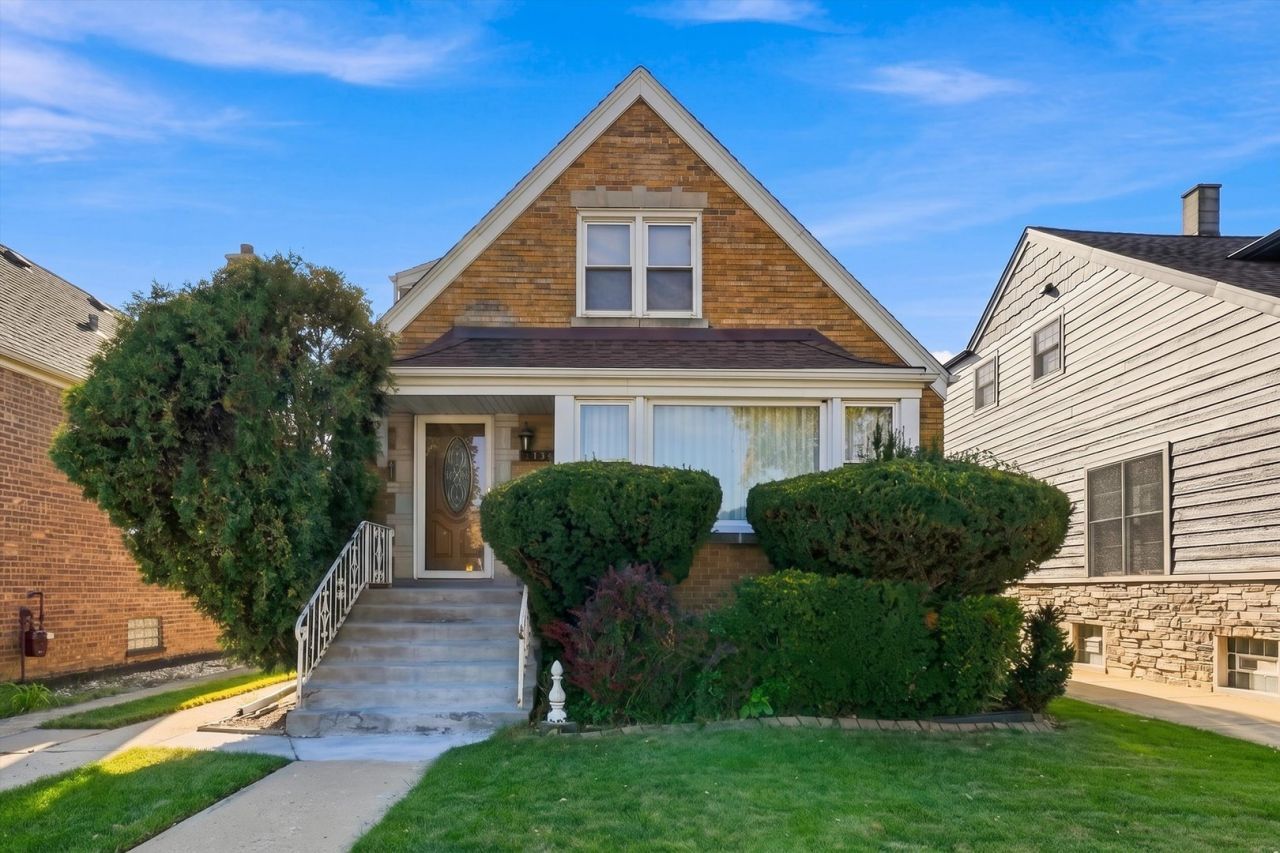
Home for the holidays starts here! Available for immediate occupancy, this spacious Garfield Ridge home offers 4 bedrooms, 21/2 baths, and beautiful hardwood floors-a welcoming setting for holiday gatherings and new memories. The finished basement adds versatile space for entertaining, movie nights, or a comfortable recreation room. A large backyard offers room to enjoy the outdoors, while the side driveway leads to a convenient 2-car garage. Ideally located just steps from Archer Avenue and public transportation, within walking distance of schools, and close to shopping, restaurants, and parks. Move in, settle in, and make this holiday season your first at home in Garfield Ridge!
Property Features
Property Type: Residential - Single Family
Basement: Yes
Basement: Finished, Full
Cooling: Central Air
Garage: 2
Heating: Gas, Forced Air
Home Style: Cape Cod
Lot Size: 0.11 Acres
Roof Type: Asphalt
Taxes: $5,017
Year Built: 1953
Feature Descriptions
Additional rooms: No additional rooms
Additional Structures: None
Association Includes: None
Dining Room: None
Exterior: Brick
Lot Dimensions: 125x37
Parcel#: 19074280360000
Parking: Concrete, Side Driveway, Yes, Garage Owned, Detached, Garage
Sewer: Public Sewer
Total Rooms: 7
Township: Lake
Water: Lake Michigan
Room Sizes
Bedroom 2: 12X11
Bedroom 3: 12X10
Bedroom 4: 12X11
Family Room: 32X22
Kitchen: 15X10
Laundry: 10X10
Living Room: 23X15
Primary Bedroom: 15X14
Local Schools
School District: District 299
Listed By / Shown By
Listed By
Agency Name: RE/MAX 10
Agency Phone: 773-904-9777
Shown By
Agency Title: Charles Rutenberg Realty
Agency Phone: 630-929-1100

Estimate Your Payment
Estimated Payment
$ 2,556.57 per month $2,021.86 Principal & Interest $418.08 Property Tax $116.62 Homeowner's Insurance
5434 S Neenah Avenue | MLS# 12790035
This single family home located at 5434 S Neenah Avenue , Chicago, IL 60638 is currently listed for sale with an asking price of $399,850. This property was built in 1953 and has 4 bedrooms and 2 full and 1 partial baths with 1573 sq. ft. S Neenah Avenue is located within the District 299 school district. Search Chicago real estate on www.mycrr.com today.