
BEDS10
BATHS5 full 1 partial
SQUARE FEET6,722
MLS#12726797
STATUSActive
PROPERTY TYPEResidential - Single Family
SCHOOLDistrict 299
Property Description
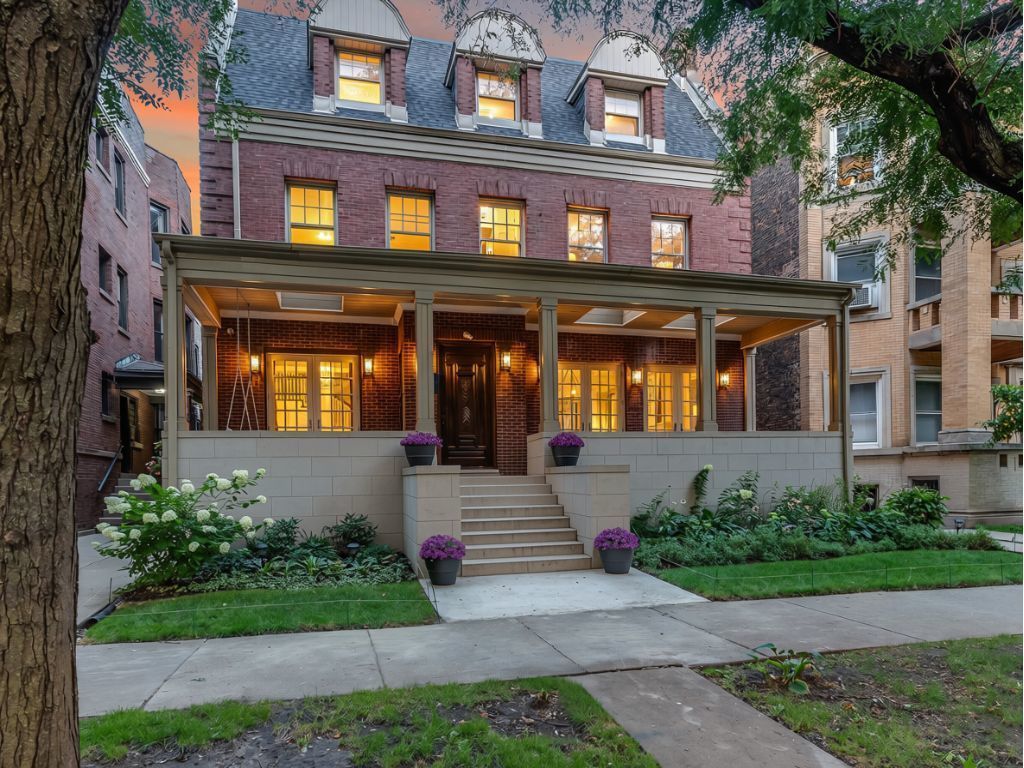
This select property - in the Georgian Revival architectural style - represents the absolute best value on the market today. One of East Hyde Park's most distinguished historic residences, offering over 6,700 square feet of above-grade living area just moments from the University of Chicago, Museum of Science and Industry, Promontory Point, Lake Michigan, Metra, Trader Joe's, Whole Foods, and plenty of neighborhood dining options. Just minutes to Millennium Park via CTA Express Bus. Originally commissioned by Mrs. Emilie C. Weeks and designed by George H. Borst utilizing a rich red brick accented by detailed decorative brick soldier courses over the windows and a matching raised stone perimeter wall. The facade features a perfectly balanced arrangement of multi-pane sash windows around a central entryway, a wide front portico supported by simple square columns extends across the home's width, elevating its monumental, traditional presence popular during Chicago's Gilded Age (roughly the 1870s to the 1900s). Former home to the Vivekananda Vedanta Society, this distinguished residence blends historic craftsmanship with extensive modern updates. Renovated in 2016, features include 10 bedrooms, 5 1/2 baths, soaring 11' ceilings on the first floor, 10' on the second floor and 9' on the third floor. 1st floor bedroom with separate bath in addition to 2nd floor master bedroom with ensuite bath. Original hardwood floors, decorative plaster ceilings, marble fireplaces, copper plumbing supply lines, a center-island chef's kitchen with Wolf 6-burner range and Statuario marble countertops, 2nd floor laundry with laundry chute to basement, updated 400-amp electrical service with new wiring, high-velocity central air (1st & 2nd floors), efficient radiator heat, two covered terraces, rear deck, walk-in vault, partial basement (crawl space beneath kitchen) with expansion potential, and a spacious two-car garage plus flex spot. Eligible for an ADU (accessory dwelling unit) if desired. May qualify for Airbnb. A rare opportunity to own one of Hyde Park's most distinguished historic homes. ***Please call for more information regarding the property's RM-5 zoning***Seller is Illinois licensee***
Property Features
Property Type: Residential - Single Family
Basement: Unfinished, Exterior Entry, Partial
Basement: Yes
Cooling: Central Air
Fireplaces: 3
Garage: 2
Heating: Natural Gas, Steam
Home Style: Traditional
Lot Size: 0.16 Acres
Roof Type: Asphalt, Rubber
Taxes: $27,550
Year Built: 1917
Feature Descriptions
Additional rooms: Bedroom 5,Bedroom 6,Bedroom 7,Bedroom 8,Bedroom 9,Bedroom 10,Foyer, Other Room
Association Includes: None
Bath Features: Separate Shower
Dining Room: Combined w/ LivRm
Exterior: Brick
Fireplace Location(s): Living Room, Master Bedroom, Bedroom, Dining Room
Laundry: Laundry Chute
Lot Dimensions: 50X142
Parcel#: 20121140060000
Parking: Yes, Garage Owned, Detached, Garage
Sewer: Public Sewer
Total Rooms: 14
Township: Hyde Park
Water: Lake Michigan, Public
Room Sizes
Bedroom 5: 15X16
Bedroom 6: 12X13
Bedroom 7: 17X13
Bedroom 8: 17X13
Bedroom 9: 17X12
Bedroom 10: 17X13
Foyer: 16X20
Other Room: 7X9
Bedroom 2: 15X15
Bedroom 3: 15X17
Bedroom 4: 13X16
Dining Room: 18X18
Family Room: 13X20
Kitchen: 18X19
Laundry: 4X4
Living Room: 19X27
Primary Bedroom: 15X19
Local Schools
Elementary School: Bret Harte Elementary School
School District: District 299
Listed By / Shown By
Listed By
Agency Name: R. C. Wessel & Associates, Ltd
Agency Phone: 630-258-2230
Shown By
Agency Title: Charles Rutenberg Realty
Agency Phone: 630-929-1100

Estimate Your Payment
Estimated Payment
$ 11,254.09 per month $8,469.71 Principal & Interest $2,295.83 Property Tax $488.54 Homeowner's Insurance
5421 S Hyde Park Boulevard | MLS# 12726797
This single family home located at 5421 S Hyde Park Boulevard, Chicago, IL 60615 is currently listed for sale with an asking price of $1,675,000. This property was built in 1917 and has 10 bedrooms and 5 full and 1 partial baths with 6722 sq. ft. S Hyde Park Boulevard is located within the District 299 school district. Search Chicago real estate on www.mycrr.com today.