
BEDS4
BATHS2 full
SQUARE FEET2,112
MLS#12742485
STATUSNew
PROPERTY TYPEResidential - Single Family
SCHOOLDistrict 299
Property Description
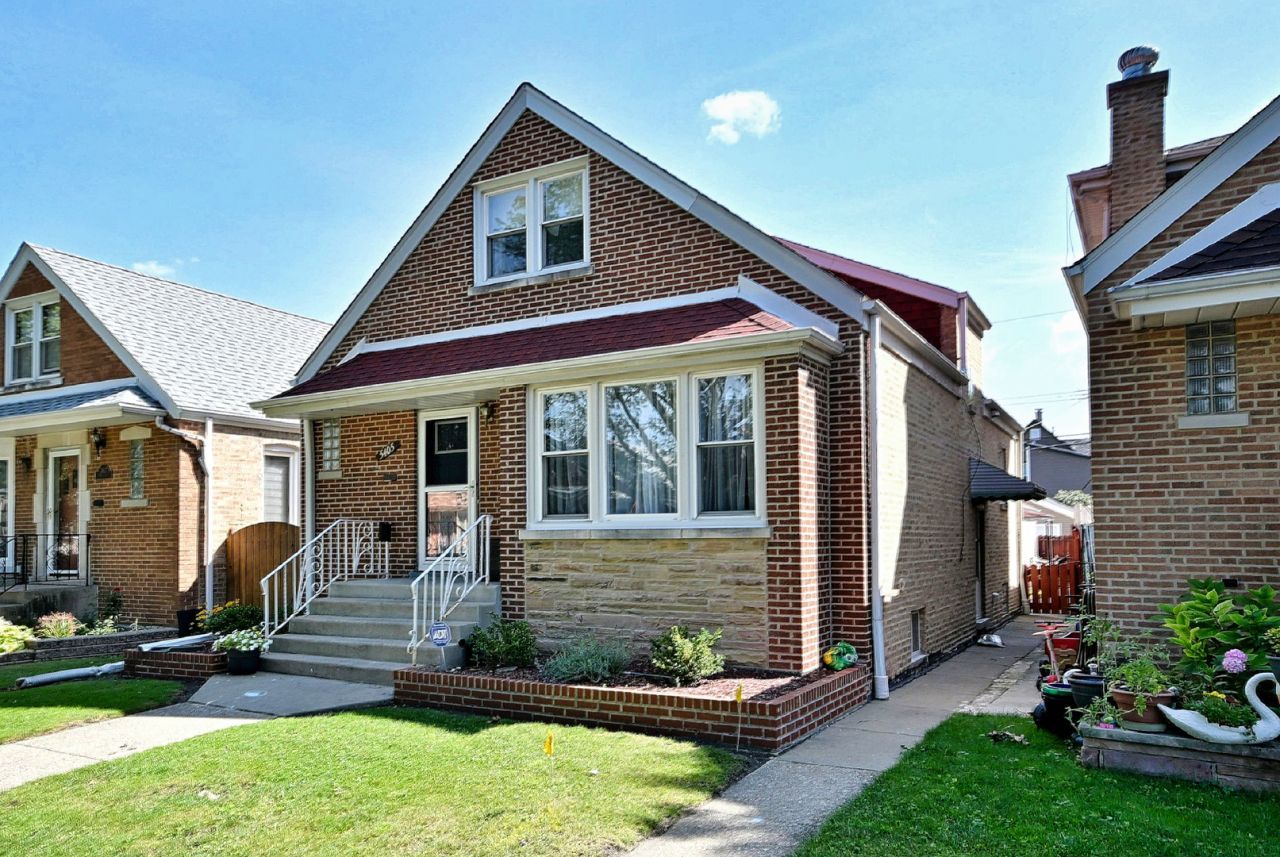
Charming solid brick English-style home boasts four bedrooms on a beautiful tree-lined street in desirable Jefferson Park. Two bedrooms and a full bath on the main level. Hardwood floors, loads of natural light, gas forced heat, and central air. The second floor has two large bedrooms and access to a cedar closet. Newer heat and central air wall split for the second floor. Fully finished basement with full bath and laundry room. The basement offers flexible space options for family/rec room area, additional bedrooms, workout or office space. Generous outdoor space has an amazing new TREX deck and a 2-car detached garage. Excellent location near parks. Walking distance to Austin-Foster Playlot/playground, restaurants, and schools. Easy access to 90/94 & Metra. Updated electric, new refrigerator and dishwasher. Hot water tank is 10 years old; roof is from 2020. The basement is dry, but flood control is as-is.
Property Features
Property Type: Residential - Single Family
Basement: Finished, Full
Basement: Yes
Cooling: Central Air
Garage: 2
Heating: Forced Air
Lot Size: 35 x 123
Roof Type: Asphalt
Taxes: $4,967
Year Built: 1953
Feature Descriptions
Additional rooms: No additional rooms
Association Includes: None
Exterior: Frame
Lot Dimensions: 35 x 123
Parcel#: 13081090180000
Parking: Yes, Garage Owned, Detached, Garage
Sewer: Public Sewer
Total Rooms: 6
Township: Jefferson
Water: Public
Room Sizes
Bedroom 2: 14X11
Bedroom 3: 12X11
Bedroom 4: 11X10
Kitchen: 13X11
Living Room: 12X19
Primary Bedroom: 14X13
Local Schools
High School: William Howard Taft High School
Elementary School: Hitch Elementary School
School District: District 299
Listed By / Shown By
Listed By
Agency Name: Baird & Warner
Agency Phone: 773-250-0400
Shown By
Agency Title: Charles Rutenberg Realty
Agency Phone: 630-929-1100

Estimate Your Payment
Estimated Payment
$ 2,900.30 per month $2,350.79 Principal & Interest $413.92 Property Tax $135.60 Homeowner's Insurance
5405 N Mulligan Avenue | MLS# 12742485
This single family home located at 5405 N Mulligan Avenue, Chicago, IL 60630 is currently listed for sale with an asking price of $464,900. This property was built in 1953 and has 4 bedrooms and 2 full baths with 2112 sq. ft. N Mulligan Avenue is located within the District 299 school district. Search Chicago real estate on www.mycrr.com today.