
BEDS3
BATHS3 full 1 partial
MLS#12697117
STATUSNew
PROPERTY TYPEResidential - Single Family
SCHOOLDistrict 299
Property Description
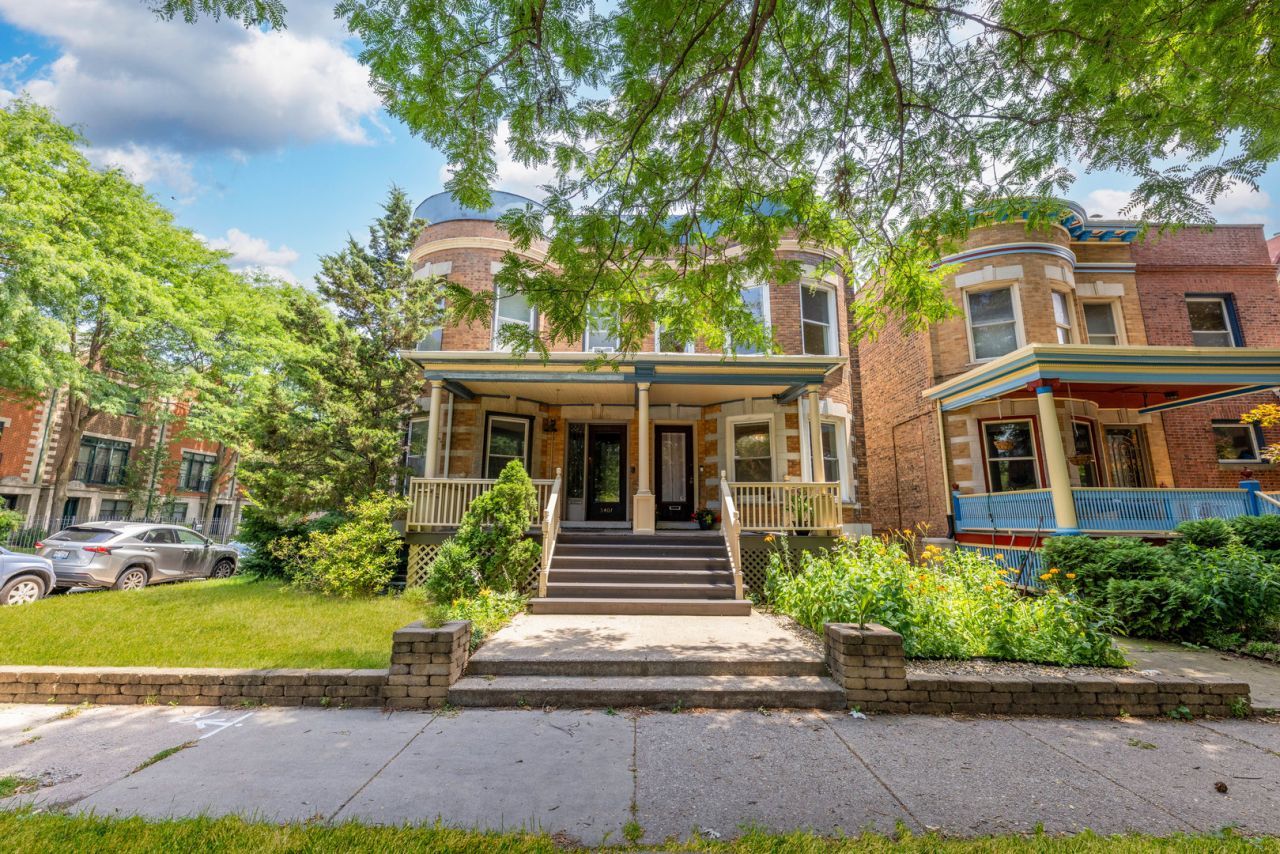
A rare opportunity to own a quintessential vintage rowhome in the heart of historic Hyde Park-where timeless architecture and thoughtful modern updates come together to create an exceptional place to call home. Offering 3 bedrooms plus a bonus room, 3.5 bathrooms, a fully finished walk-out basement, private outdoor space, 2nd floor laundry, central AC, and heat (dual zoned) and a garage, this spacious residence delivers the character of a classic Chicago home with the comfort and functionality of today's lifestyle. From the moment you arrive, you'll be captivated by the home's striking historic facade, intricate architectural details, and inviting front porch. Step through the private vestibule into a gracious foyer that opens to an expansive main level filled with warmth and natural light. Oversized west-facing windows illuminate the home from front to back, while original-inspired moldings, soaring ceilings, and rich architectural details showcase the craftsmanship that makes Hyde Park's historic homes so beloved. Designed for both elegant entertaining and everyday living, the open floor plan offers generous spaces for formal living and dining rooms, a comfortable family room, and a spectacular chef's kitchen that serves as the heart of the home. Beautifully blending classic style with contemporary design, the kitchen features custom cabinetry, an oversized quartz island, double ovens, designer lighting, abundant storage, and premium finishes that make every gathering effortless. A convenient powder room completes the main level. The home's beautiful staircase serves as a stunning architectural centerpiece, leading to the second floor where you'll find three spacious bedrooms, two full bathrooms, and a versatile bonus room-ideal as a home office, nursery, reading room, or dressing area. The serene primary suite offers oversized windows that flood the room with natural light, along with a spacious en-suite bathroom designed for comfort and privacy. A full-size laundry room on the second floor adds everyday convenience. The fully finished walk-out basement expands the home's incredible living space with a large recreation room, flexible bonus area perfect for a home gym, media room, or guest suite, a full bathroom, another laundry room, and an exterior exit for added convenience and versatility. Outside, enjoy your own private retreat featuring a spacious deck, generous backyard, and garage parking-an uncommon combination in one of Chicago's most sought-after historic neighborhoods. Perfectly situated just moments from the University of Chicago, neighborhood parks, acclaimed restaurants, charming cafes, shopping, and the lakefront, this exceptional home offers the best of Hyde Park living while preserving the timeless character that makes the neighborhood one of Chicago's architectural treasures. Welcome home.
Property Features
Property Type: Residential - Single Family
Basement: Finished, Full
Basement: Yes
Cooling: Central Air
Fireplaces: 1
Garage: 1
Heating: Natural Gas, Forced Air
Lot Size: 0.07 Acres
Roof Type: Asphalt
Taxes: $12,293
Year Built: 1890
Amenities
Built-in Features
Historic/Period Mlwk
Open Floorplan
Quartz Counters
Feature Descriptions
Additional rooms: Bonus Room, Recreation Room
Appliances: Range, Refrigerator
Association Includes: None
Bath Features: Whirlpool
Dining Room: Separate
Exterior: Brick
Fireplace Location(s): Master Bedroom
Laundry: Upper Level, In Unit, Multiple Locations
Lot Dimensions: 20X163
Parcel#: 20113230020000
Parking: Yes, Garage Owned, Detached, Garage
Sewer: Public Sewer
Total Rooms: 9
Township: Hyde Park
Water: Public
Room Sizes
Bonus Room: 14X8
Recreation Room: 14X22
Second Laundry: 6X11
Bedroom 2: 14X12
Bedroom 3: 12X10
Dining Room: 14X13
Family Room: 18X12
Kitchen: 12X16
Laundry: 4X6
Living Room: 10X14
Primary Bedroom: 14X14
Local Schools
School District: District 299
Listed By / Shown By
Listed By
Agency Name: Jameson Sotheby's Intl Realty
Agency Phone: 312-751-0300
Shown By
Agency Title: Charles Rutenberg Realty
Agency Phone: 630-929-1100

Estimate Your Payment
Estimated Payment
$ 6,907.45 per month $5,562.20 Principal & Interest $1,024.42 Property Tax $320.83 Homeowner's Insurance
5403 S Greenwood Avenue | MLS# 12697117
This single family home located at 5403 S Greenwood Avenue, Chicago, IL 60615 is currently listed for sale with an asking price of $1,100,000. This property was built in 1890 and has 3 bedrooms and 3 full and 1 partial baths. S Greenwood Avenue is located within the District 299 school district. Search Chicago real estate on www.mycrr.com today.