
BEDS3
BATHS2 full
SQUARE FEET1,855
MLS#12683761
STATUSContingent
PROPERTY TYPEResidential - Single Family
SUBDIVISIONCanaryville
SCHOOLDistrict 299
Property Description
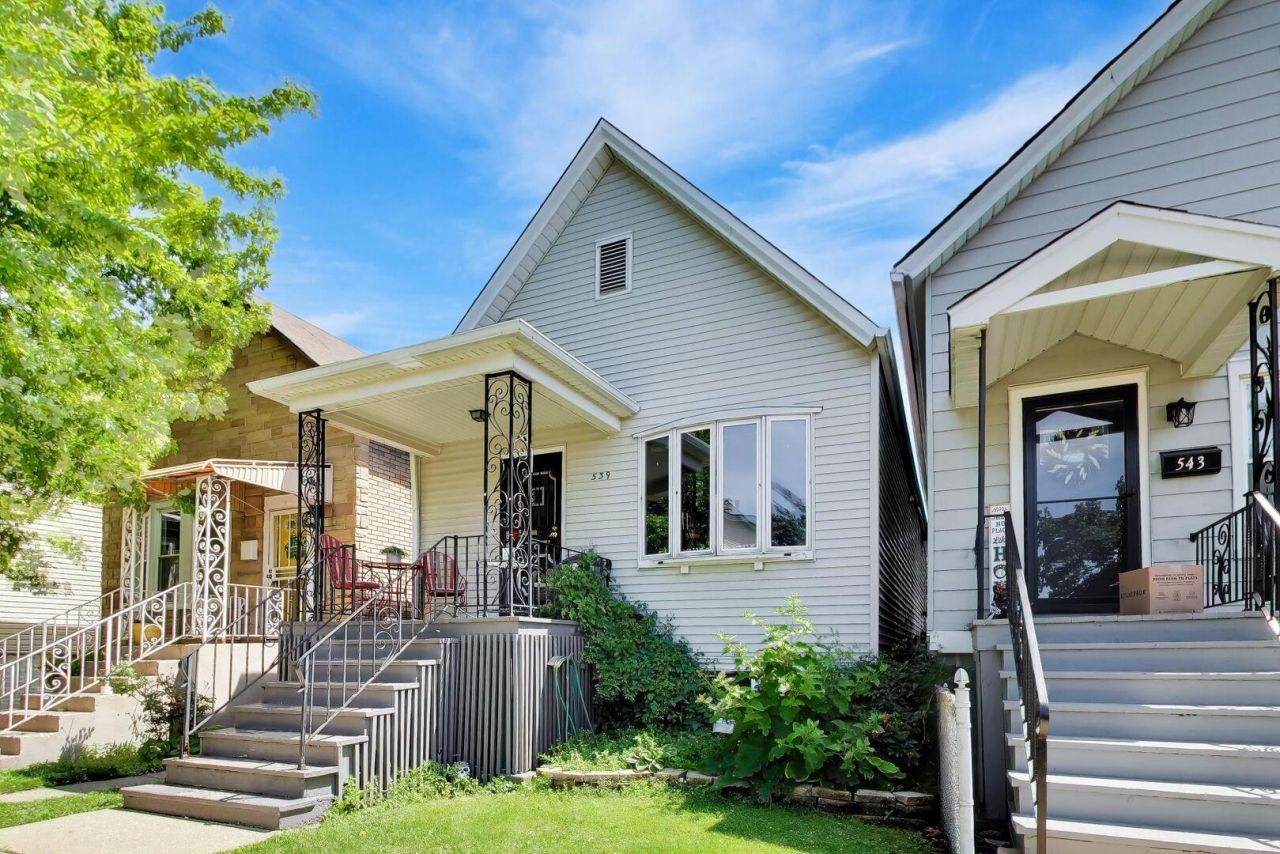
Check out this charming Canaryville 3 bedrooms, 2 full bath, and a finished basement with built-in bar! The main level features a functional floor plan with a spacious eat-in kitchen that flows into an enclosed porch, providing flexible space for a mudroom, home office, or additional storage. Ideally situated in the heart of Canaryville, this home is close to neighborhood parks, restaurants, schools, and public transportation. Enjoy easy access to both the Red and Orange Lines, downtown Chicago, and major expressways while still enjoying the charm and community feel that make Canaryville such a sought-after neighborhood. Welcome Home!
Property Features
Property Type: Residential - Single Family
Basement: Yes
Basement: Finished, Full
Cooling: Central Air
Garage: 2
Heating: Natural Gas
Home Style: Bungalow
Lot Size: 25 X 125
Roof Type: Asphalt
Taxes: $4,220
Year Built: 1891
Feature Descriptions
Additional rooms: Enclosed Porch, Recreation Room
Appliances: Range, Microwave, Refrigerator, Washer, Dryer
Association Includes: None
Exterior: Vinyl Siding, Brick, Frame
Laundry: In Unit, Laundry Closet
Lot Dimensions: 25 X 125
Parcel#: 20043150140000
Parking: Yes, Detached, Garage
Sewer: Public Sewer
Total Rooms: 7
Township: Lake
Water: Lake Michigan
Room Sizes
Enclosed Porch: 8X10
Recreation Room: 11X18
Bedroom 2: 8X13
Bedroom 3: 7X18
Dining Room: 11X8
Kitchen: 11X8
Laundry: 6X20
Living Room: 10X14
Primary Bedroom: 8X18
Local Schools
School District: District 299
Listed By / Shown By
Listed By
Agency Name: Coldwell Banker Real Estate Group
Agency Phone: 312-492-7900
Shown By
Agency Title: Charles Rutenberg Realty
Agency Phone: 630-929-1100

Estimate Your Payment
Estimated Payment
$ 2,116.58 per month $1,668.66 Principal & Interest $351.67 Property Tax $96.25 Homeowner's Insurance
539 W 44th Street | MLS# 12683761
This single family home located at 539 W 44th Street, Chicago, IL 60609 is currently listed for sale with an asking price of $330,000. This property was built in 1891 and has 3 bedrooms and 2 full baths with 1855 sq. ft. W 44th Street is located in the Canaryville subdivision within the District 299 school district. Search Canaryville real estate on www.mycrr.com today.