
BEDS6
BATHS3 full
SQUARE FEET3,780
MLS#12778258
STATUSActive
PROPERTY TYPEResidential - Single Family
SCHOOLDistrict 299
Property Description
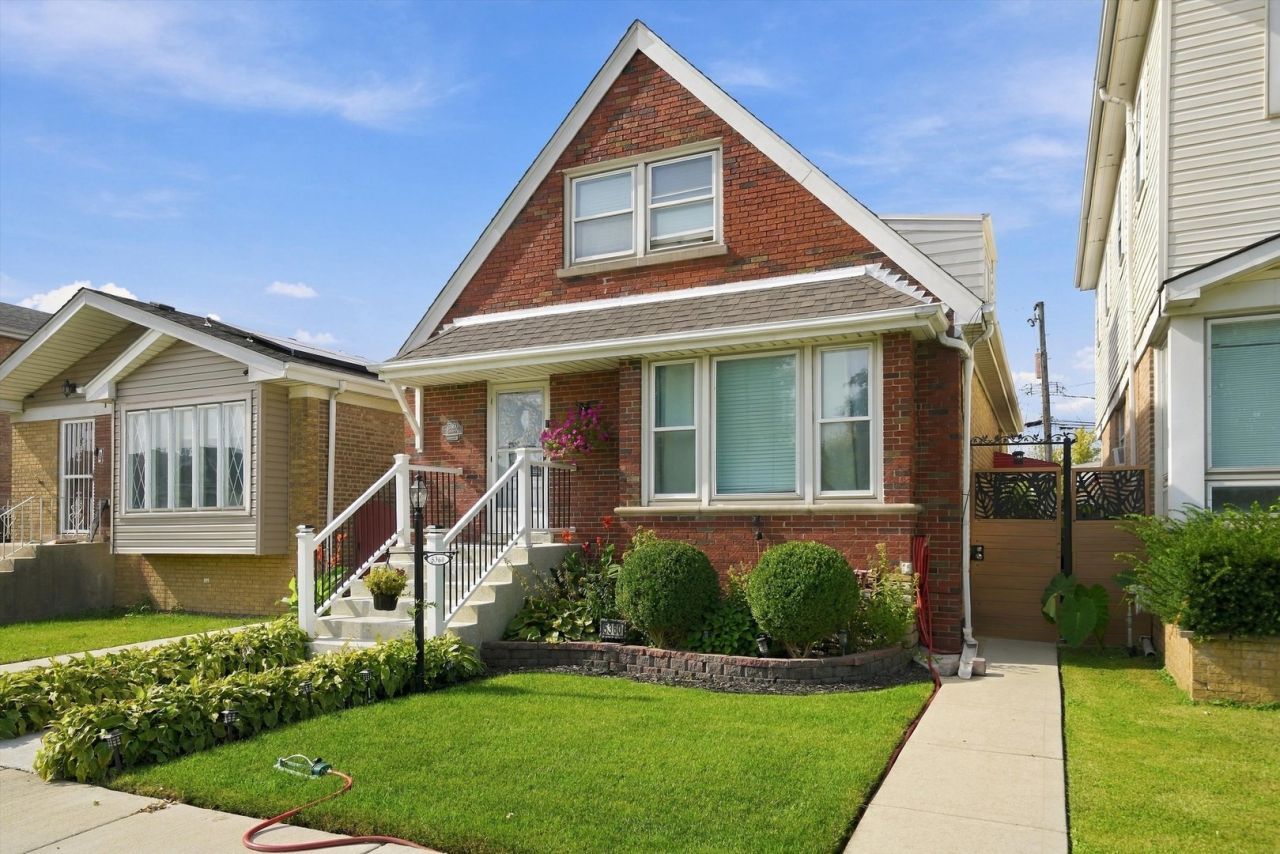
Welcome to this beautifully updated home in Chicago's desirable West Elsdon neighborhood! Offering a versatile layout with 3 full bathrooms, this property is thoughtfully designed to accommodate a variety of living arrangements. The finished basement provides additional living space, ideal for related living, extended family, or hosting guests. Enjoy peace of mind with major improvements already completed, including a roof 3 years old. The property has been approved for the Chicago Department of Aviation Residential Sound Insulation Program (windows and doors replacement program), with work expected to be scheduled soon! Step outside to a fenced backyard featuring a permanent gazebo that stays with the property, creating the perfect setting for summer gatherings, outdoor entertaining, or relaxing evenings. Situated on a quiet, friendly block, this home is conveniently located near neighborhood parks, schools, shopping, and public transportation. **Property is being sold AS-IS strictly. **** Don't miss this opportunity to own a versatile home in a sought-after Chicago neighborhood!
Property Features
Property Type: Residential - Single Family
Basement: Yes
Basement: Finished, Full
Cooling: Central Air
Garage: 2
Heating: Gas, Forced Air
Lot Size: 0.09 Acres
Taxes: $4,455
Year Built: 1955
Feature Descriptions
Additional rooms: Bedroom 5,Bedroom 6
Appliances: Range, Refrigerator, Washer, Dryer
Association Includes: None
Exterior: Brick
Lot Dimensions: 30x125
Parcel#: 19103240580000
Parking: Yes, Garage Owned, Detached, Garage
Sewer: Public Sewer
Total Rooms: 7
Township: Lake
Water: Lake Michigan
Room Sizes
Bedroom 5: 11X12
Bedroom 6: 11X12
Bedroom 2: 11X12
Bedroom 3: 12X14
Bedroom 4: 12X14
Kitchen: 12X14
Primary Bedroom: 11X12
Local Schools
School District: District 299
Listed By / Shown By
Listed By
Agency Name: iDream Realty Inc
Agency Phone: 312-927-0374
Shown By
Agency Title: Charles Rutenberg Realty
Agency Phone: 630-929-1100

Estimate Your Payment
Estimated Payment
$ 2,777.94 per month $2,275.44 Principal & Interest $371.25 Property Tax $131.25 Homeowner's Insurance
5360 S Kenneth Avenue | MLS# 12778258
This single family home located at 5360 S Kenneth Avenue, Chicago, IL 60632 is currently listed for sale with an asking price of $450,000. This property was built in 1955 and has 6 bedrooms and 3 full baths with 3780 sq. ft. S Kenneth Avenue is located within the District 299 school district. Search Chicago real estate on www.mycrr.com today.