
BEDS1
BATHS1 full
SQUARE FEET800
MLS#12745027
STATUSNew
PROPERTY TYPEResidential - Condominium
SCHOOLDistrict 299
Property Description
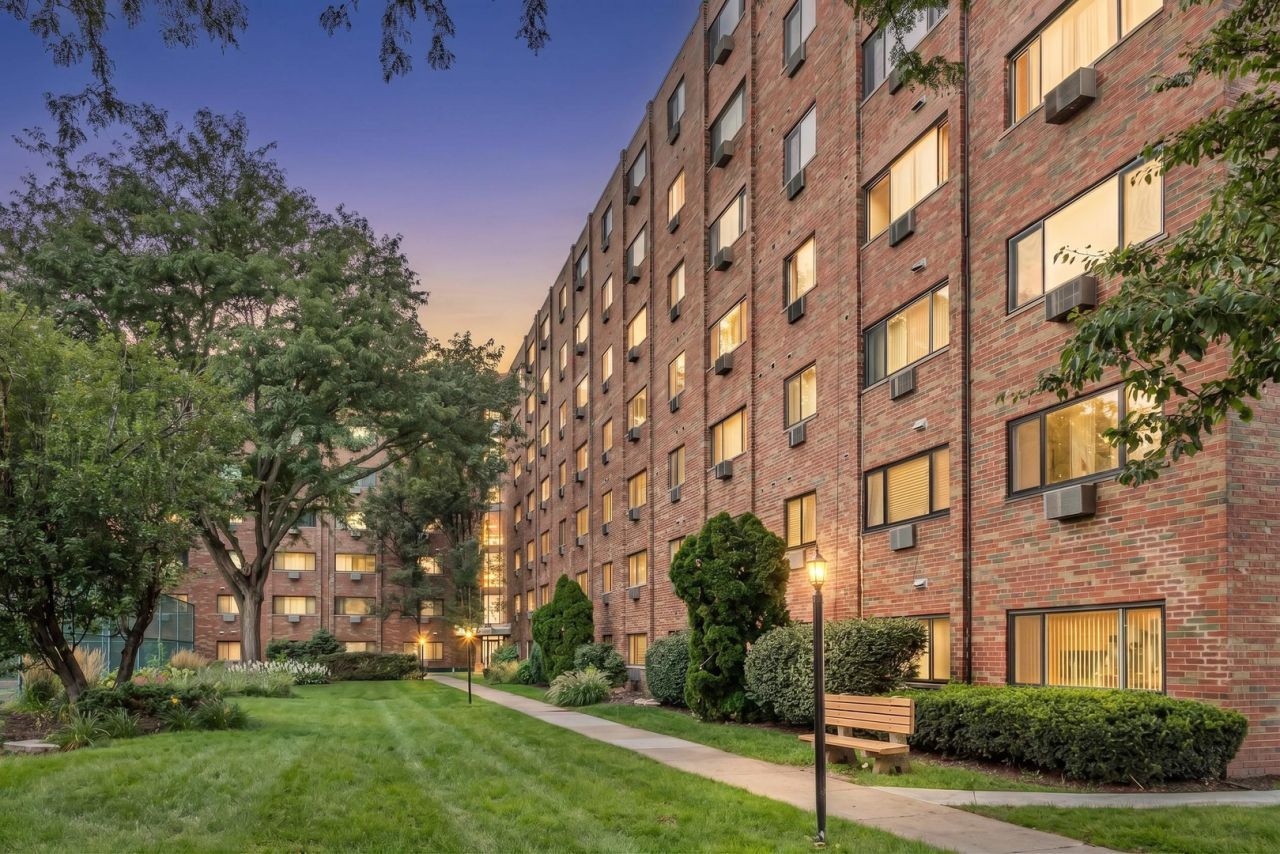
Beautifully remodeled 1 bed/1 bath condo with newer kitchen cabinets, granite countertops, stainless appliances, and ceramic tile. Updated bath with deep tub, new vanity, and modern finishes. Fresh paint, new hardwood floors, windows, doors, and trims throughout. Recessed lighting in kitchen, living, and dining areas. Spacious bedroom with ample closets. Includes underground garage space (#80), storage (#68), and access to laundry on the 3rd floor. Complex amenities: pool, fitness center, tennis courts, and large courtyard. Prime location near O'Hare, highways, shopping, and more. Low assessment covers most utilities. No rental restrictions. Move-in ready-act fast!
Property Features
Property Type: Residential - Condominium
Basement: None
Cooling: Wall Unit(s)
Garage: 1
Heating: Baseboard
Lot Size: COMMON
Roof Type: Asphalt
Stories: 7.0
Taxes: $1,651
Year Built: 1975
Feature Descriptions
Additional rooms: Other Room
Appliances: Range, Microwave, Dishwasher, Refrigerator
Association Amenities: Coin Laundry, Elevator in Residence, Pool
Association Includes: Heat, Water, Gas, Parking, Insurance, Pool, Exterior Maintenance, Lawn Care, Scavenger, Snow Removal
Dining Room: Combined w/ LivRm
Exterior: Brick
HOA Fee: 351/ Monthly
Laundry: Common Area
Lot: Common Grounds
Lot Dimensions: COMMON
Parcel#: 12111190381193
Parking: Garage Door Opener, Yes, Garage Owned, Attached, Garage
Pet Allowed: Cats OK, Dogs OK
Sewer: Public Sewer
Total Rooms: 4
Township: Jefferson
Water: Lake Michigan, Public
Room Sizes
Other Room: 6X8
Dining Room: 11X8
Kitchen: 11X7
Living Room: 19X12
Primary Bedroom: 13X11
Local Schools
School District: District 299
Listed By / Shown By
Listed By
Agency Name: Executive Home Realty, Inc.
Agency Phone: 773-237-8888
Shown By
Agency Title: Charles Rutenberg Realty
Agency Phone: 630-929-1100

Estimate Your Payment
Estimated Payment
$ 1,151.07 per month $958.22 Principal & Interest $137.58 Property Tax $55.27 Homeowner's Insurance
5358 N Cumberland Avenue, Unit 421 | MLS# 12745027
This condo located at 5358 N Cumberland Avenue, Unit 421, Chicago, IL 60656 is currently listed for sale with an asking price of $189,500. This property was built in 1975 and has 1 bedrooms and 1 full baths with 800 sq. ft. N Cumberland Avenue, Unit 421 is located within the District 299 school district. Search Chicago real estate on www.mycrr.com today.